More than decorating.
Interior architecture, renovations, and full-service design — from the first floor plan to the final styled room, handled by one studio.
Interior Architecture
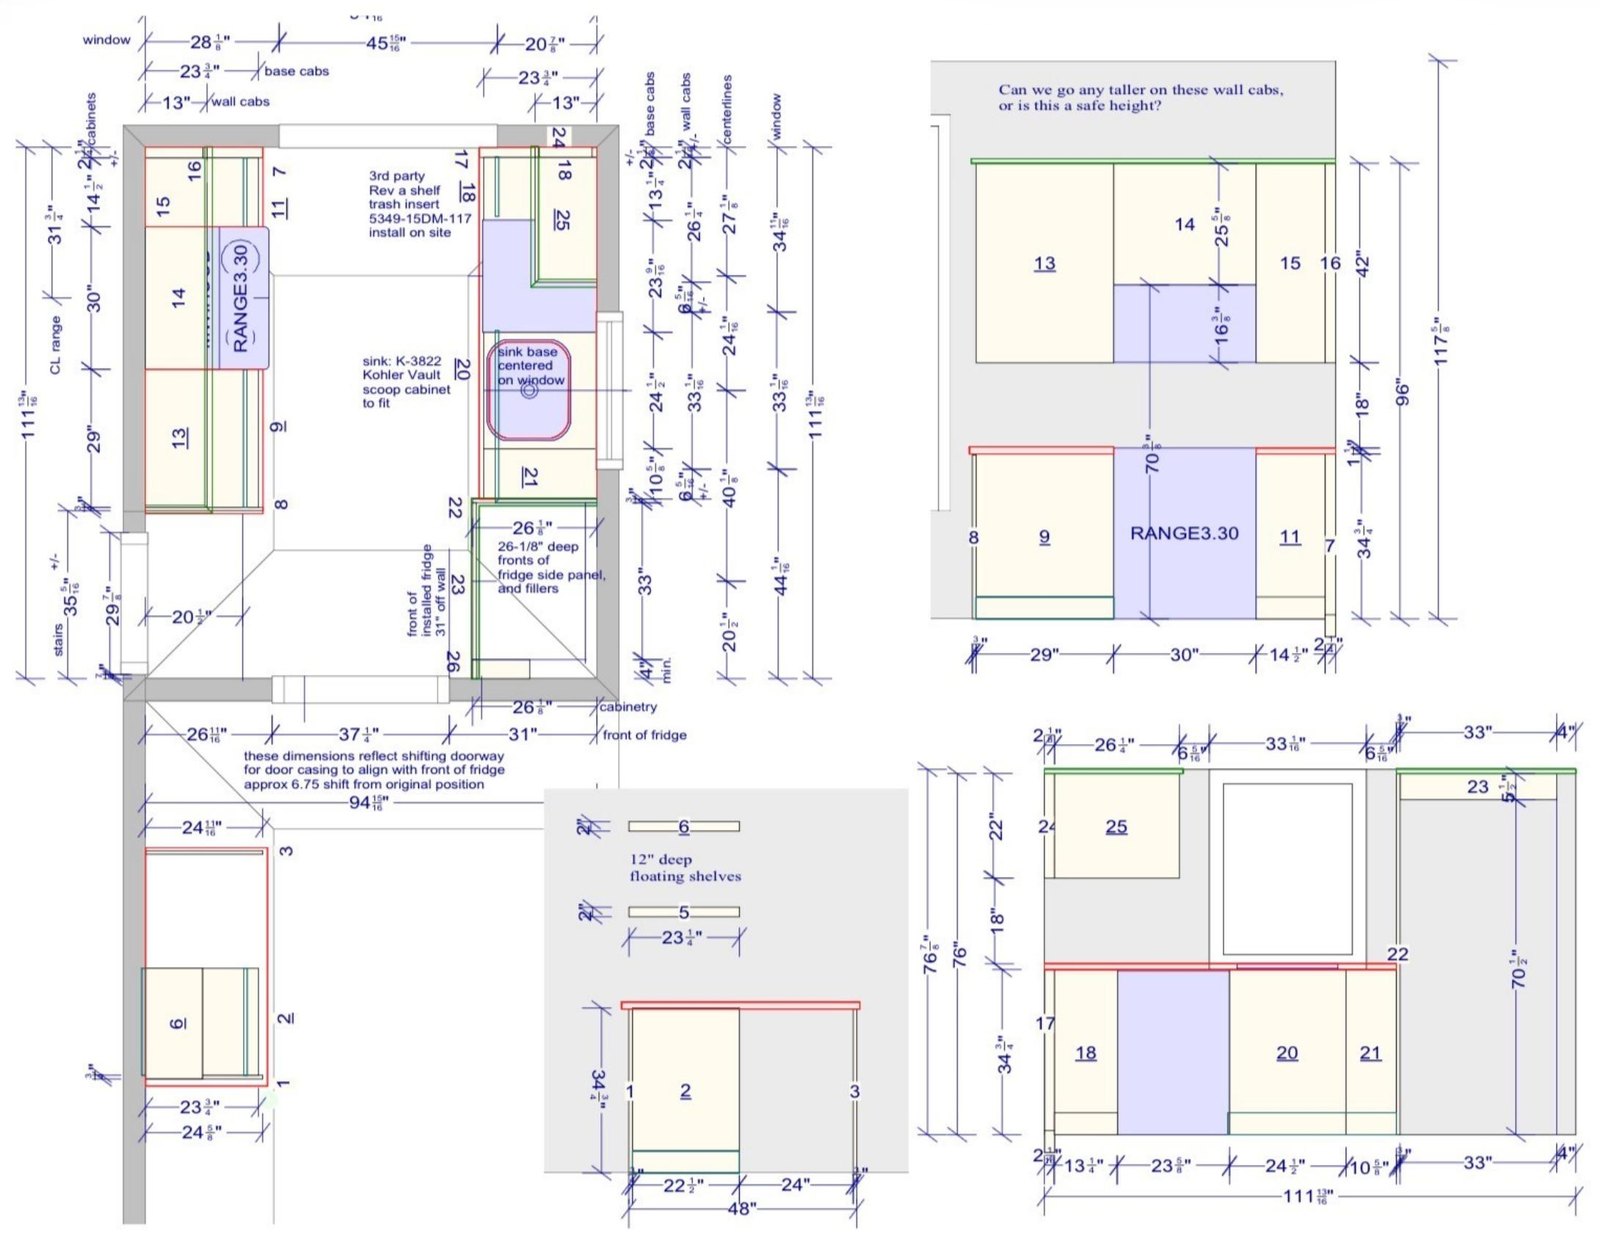
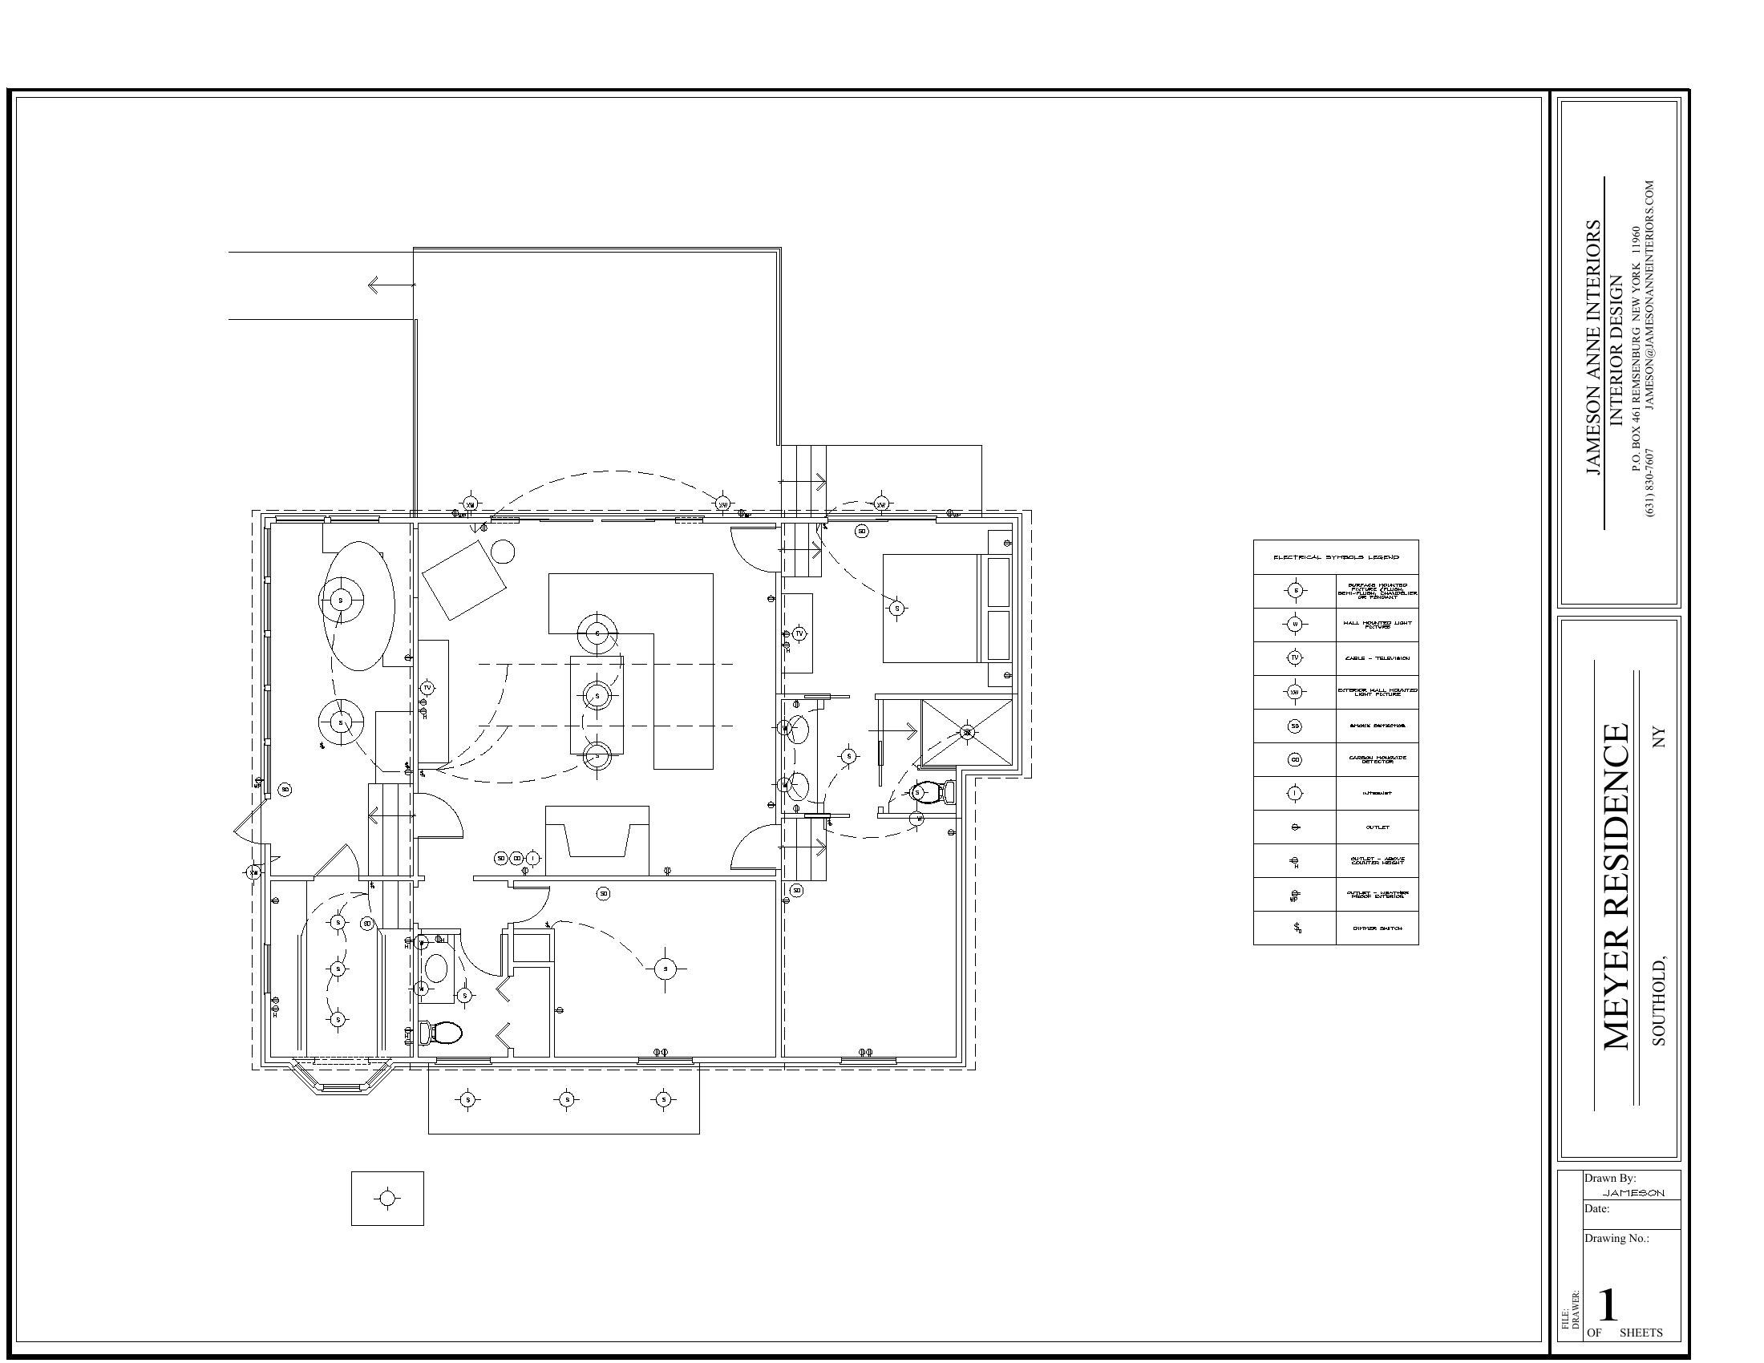
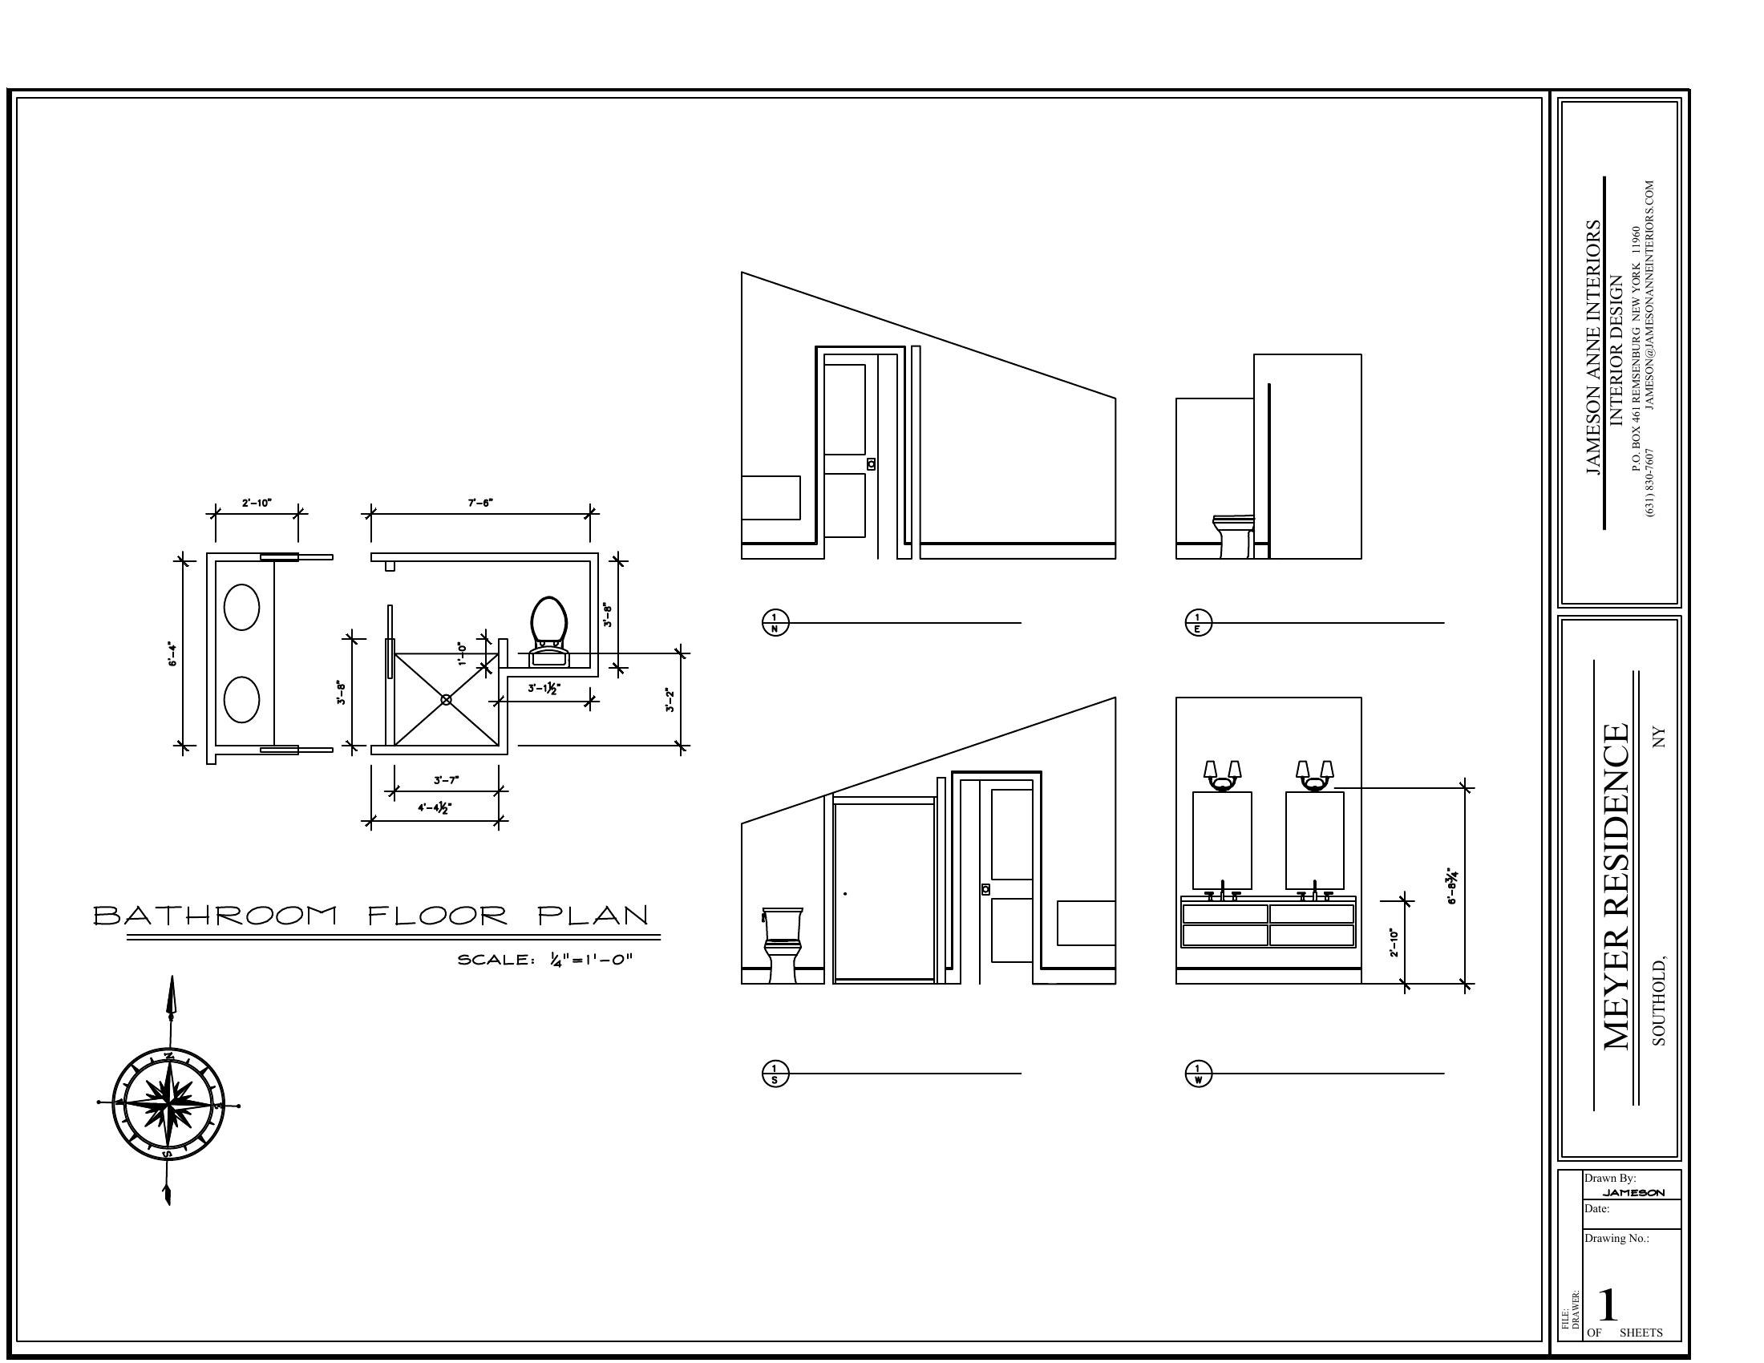
The structure of the home itself, not just its surfaces. I produce architect-level CAD drawings in-house — dimensioned plans, elevations, and electrical and lighting layouts — so the space works before anything is built.
Renovations & New Construction
Design led from the start, in step with your architect and builder. Bringing a designer in early is the difference between a home that works and a series of expensive corrections after the drywall is up.
Project Management
End-to-end coordination of schedules, trades, budgets, ordering, and quality control. Clear communication and meticulous oversight — so the project runs on time and on vision, and you don't have to manage it.
Furnishings & Styling
The final layer. Curated furniture, finishes, art, and accessories sourced with a refined eye, then installed and styled — the part everyone pictures, made effortless because the decisions underneath it were made early.
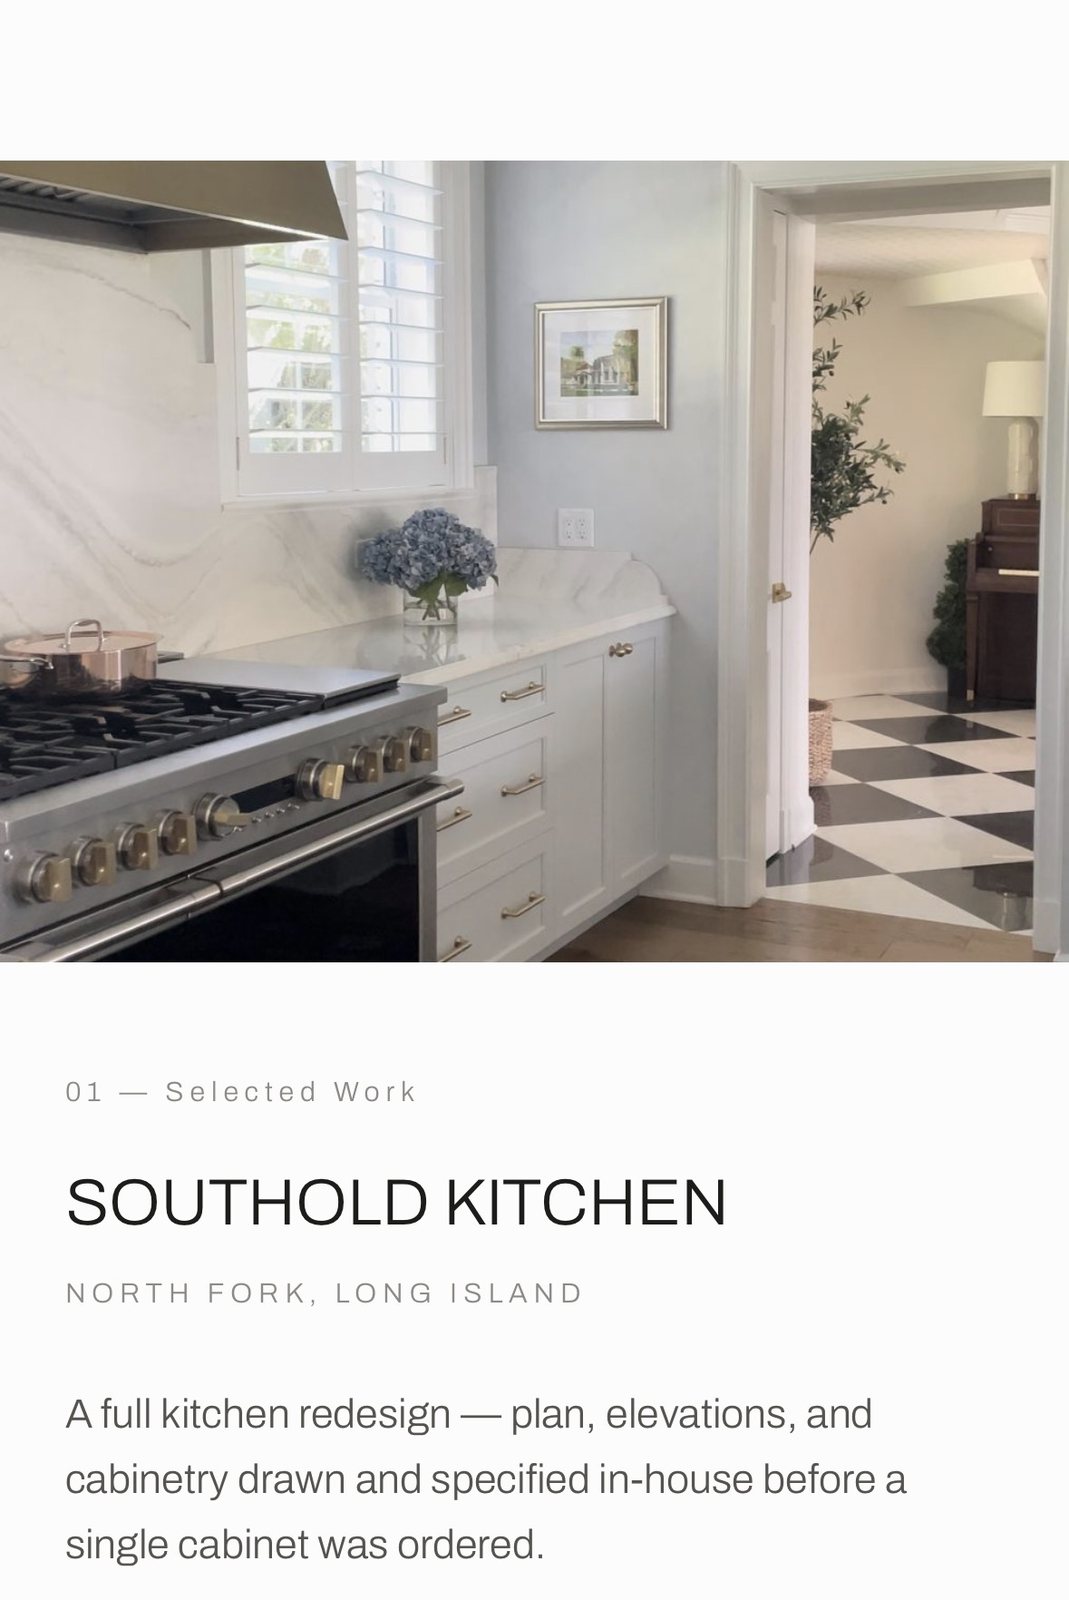
Sooner than you think.
Most people picture a designer arriving at the end to choose paint and pillows. The real value comes at the start — when the walls, light, and layout are still on paper and a change costs nothing but a redrawn line.
Plan & Architecture
Floor plans, elevations, and CAD. Where walls, windows, kitchens, and light go — decided before a wall is framed.
Build & Coordinate
Working alongside your architect and builder, holding the schedule, the budget, and the details.
Selections
Materials, finishes, fixtures, and lighting specified and ordered — coordinated so it arrives right and on time.
Furnish & Style
The final layer most people picture first. It only looks effortless because the decisions underneath were made early.
Brought in early, a designer saves you money — fewer change orders, fewer wrong purchases, fewer "I wish we'd known" moments after the drywall is up.
Designed on paper first.
A look at the drawings that come before the finished room.
Start with a design consultation.
A focused working session at your home. You'll leave with professional direction you can act on.
Book a Consultation