Selected Work
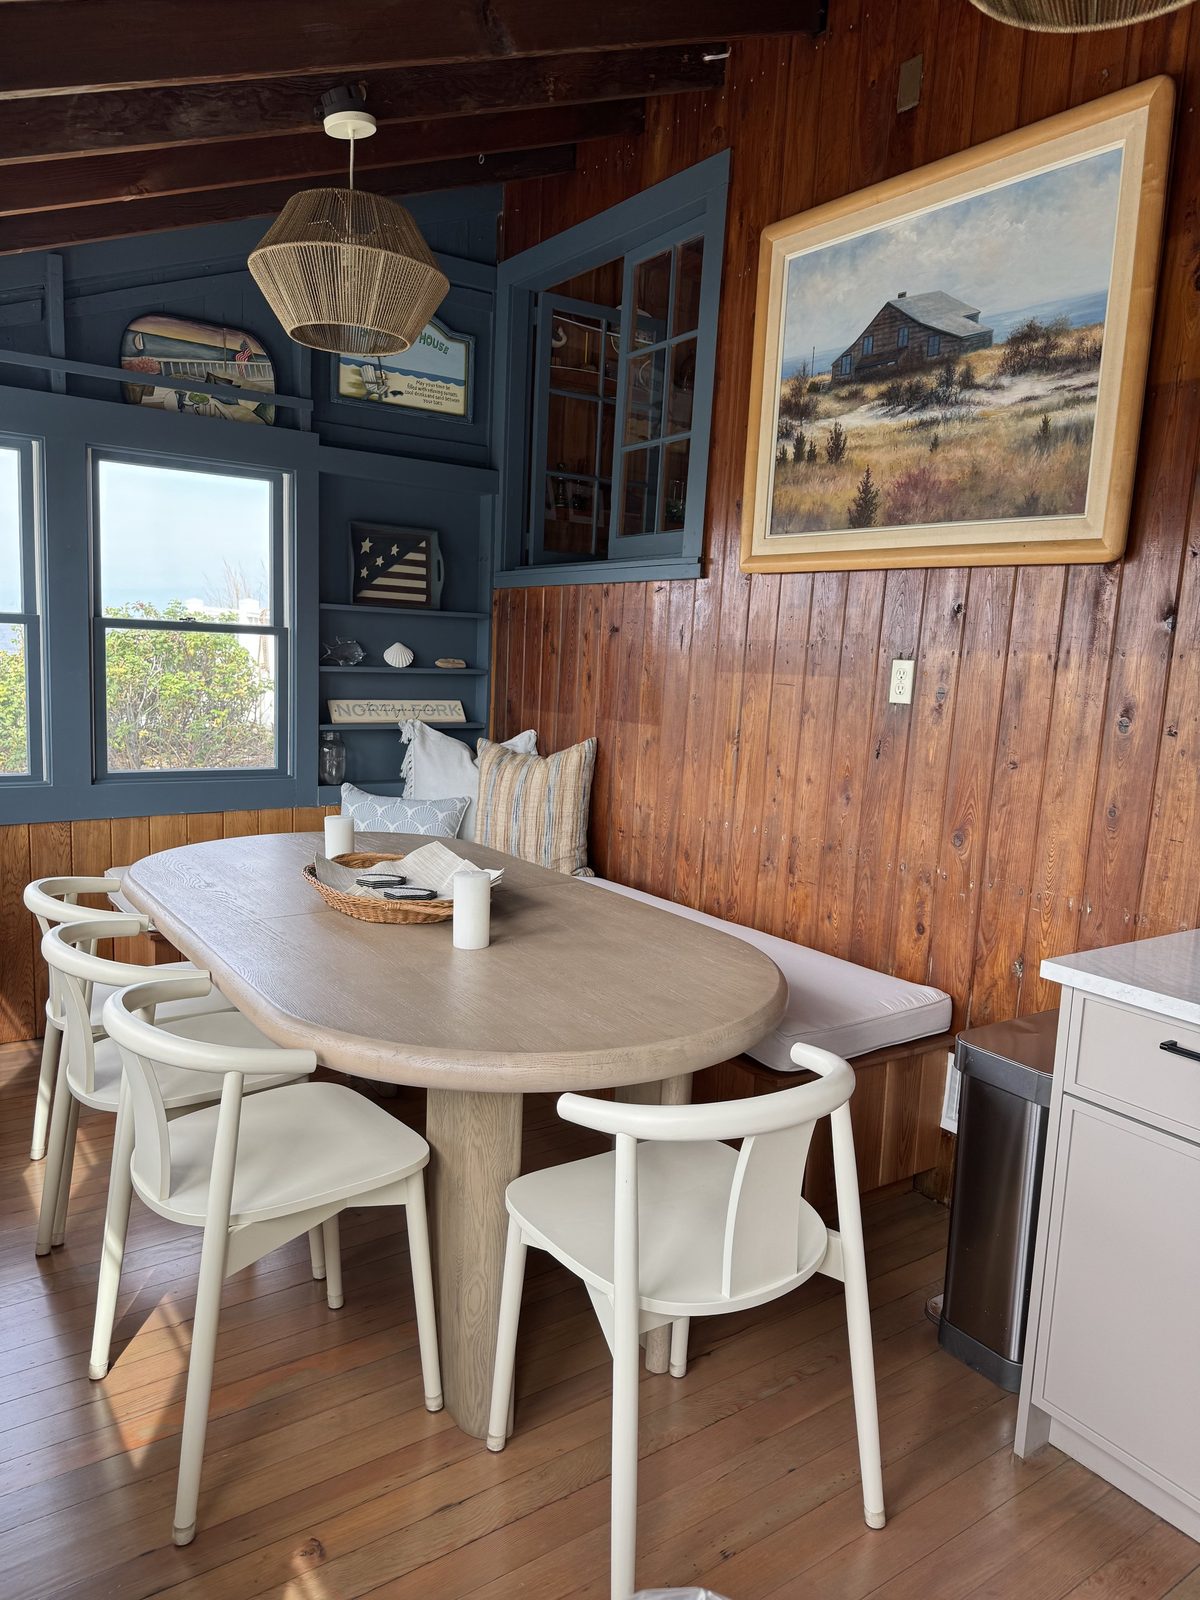
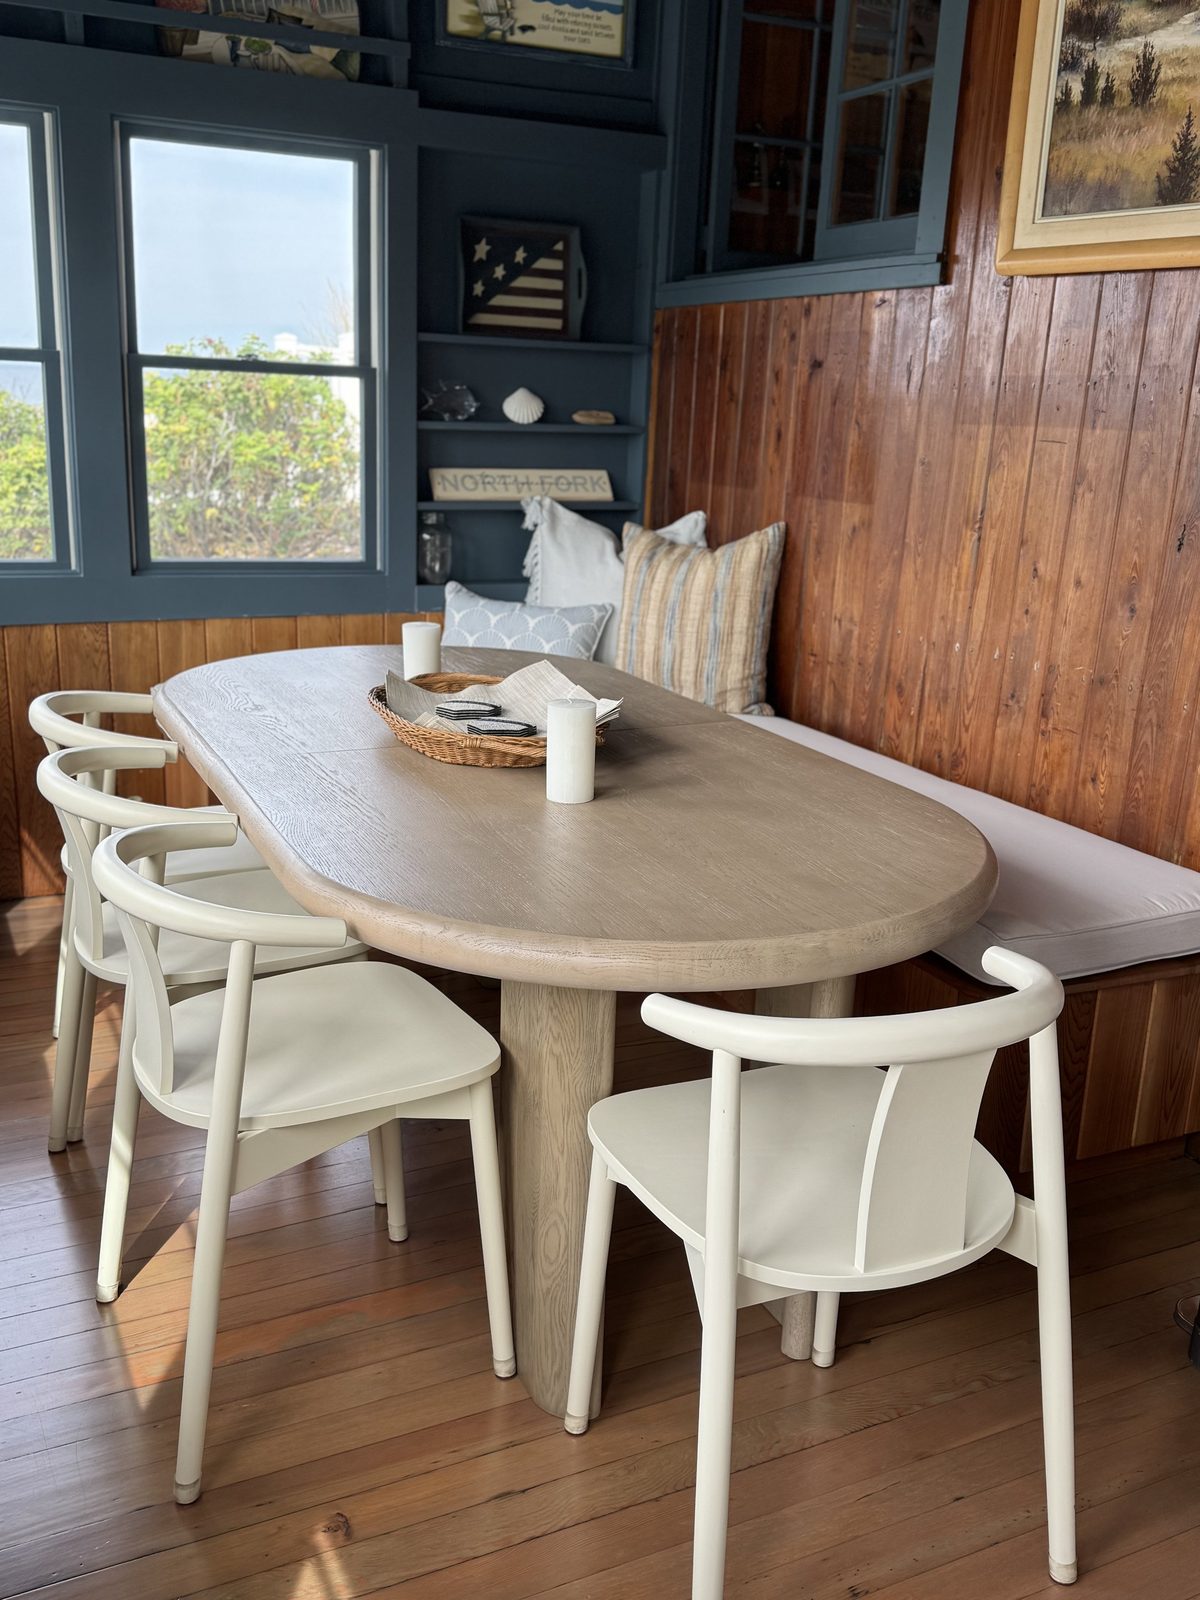
Southold Cottage
Drawn before it was built.
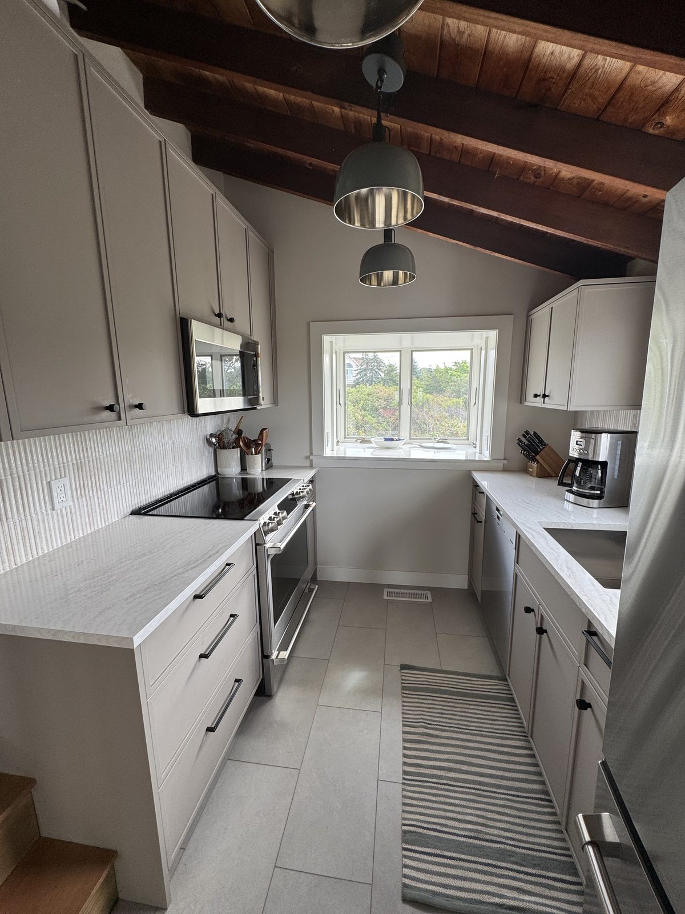
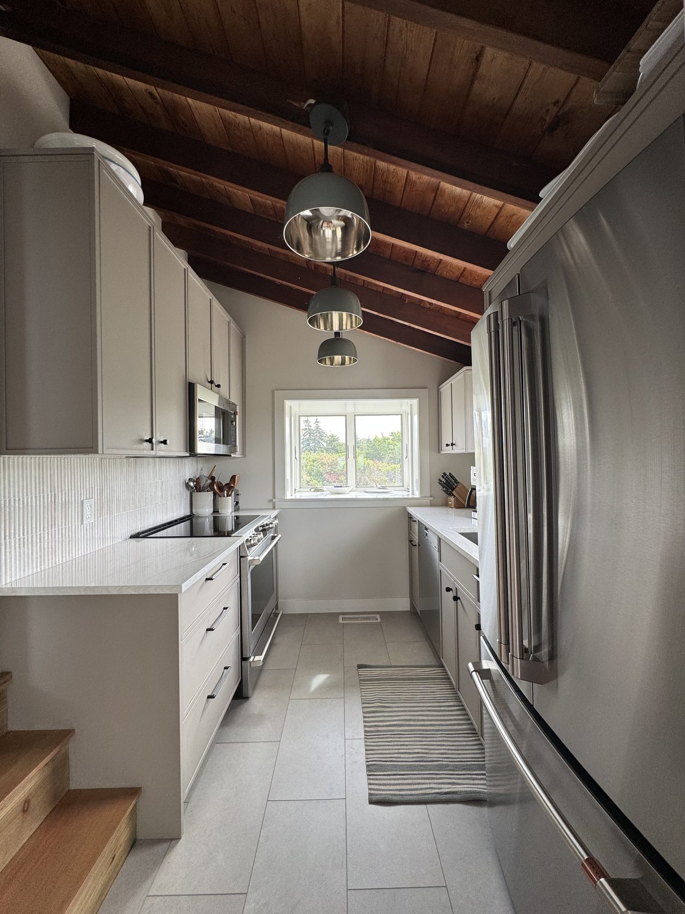
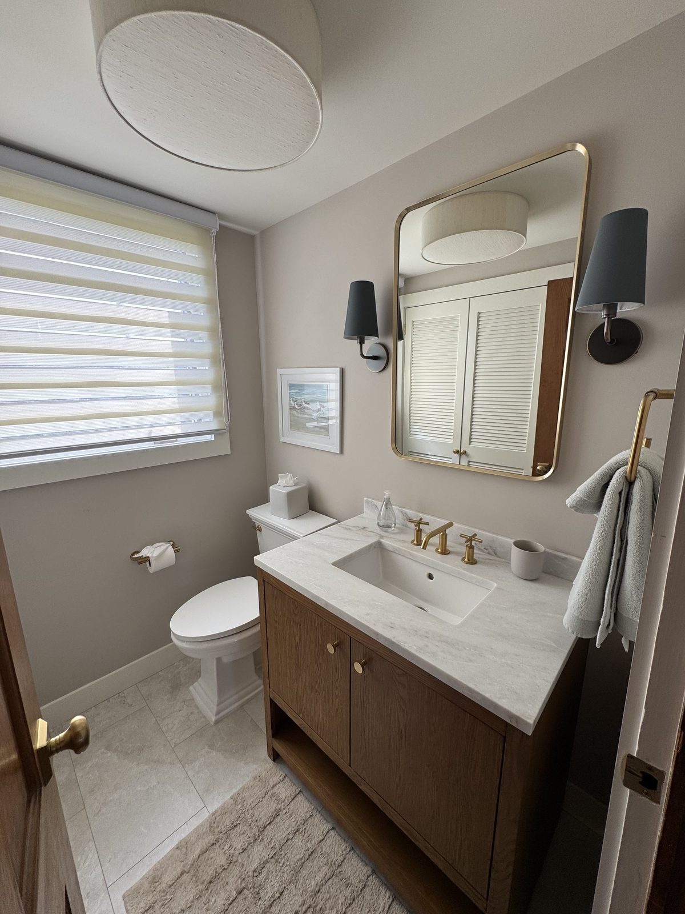
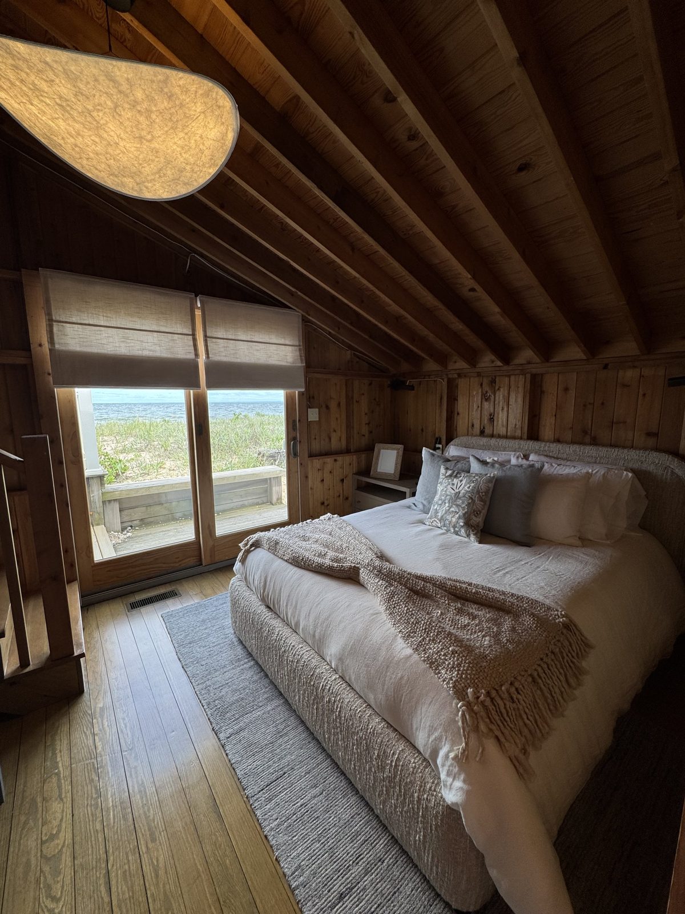
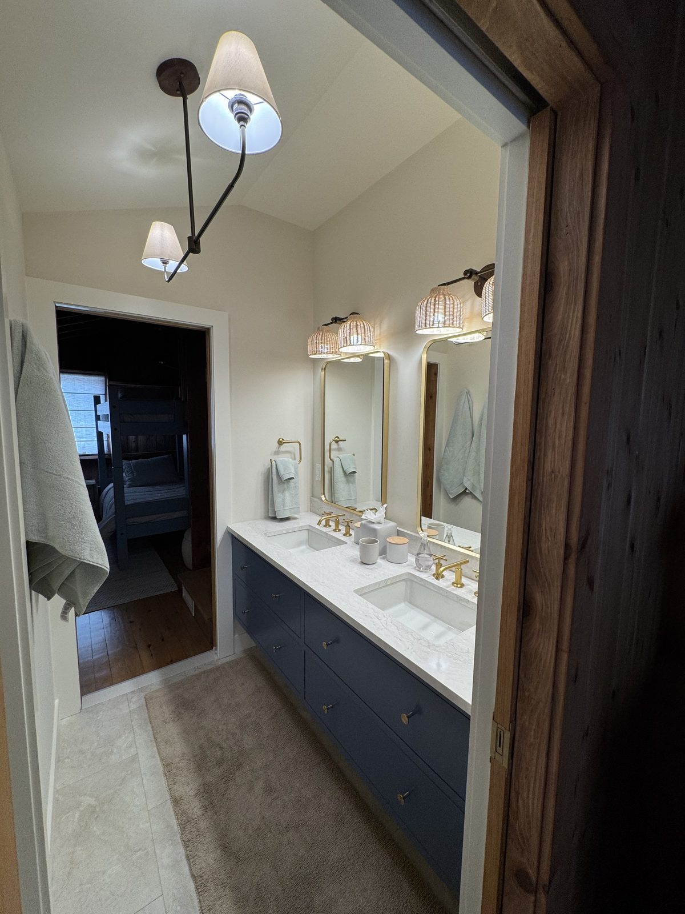
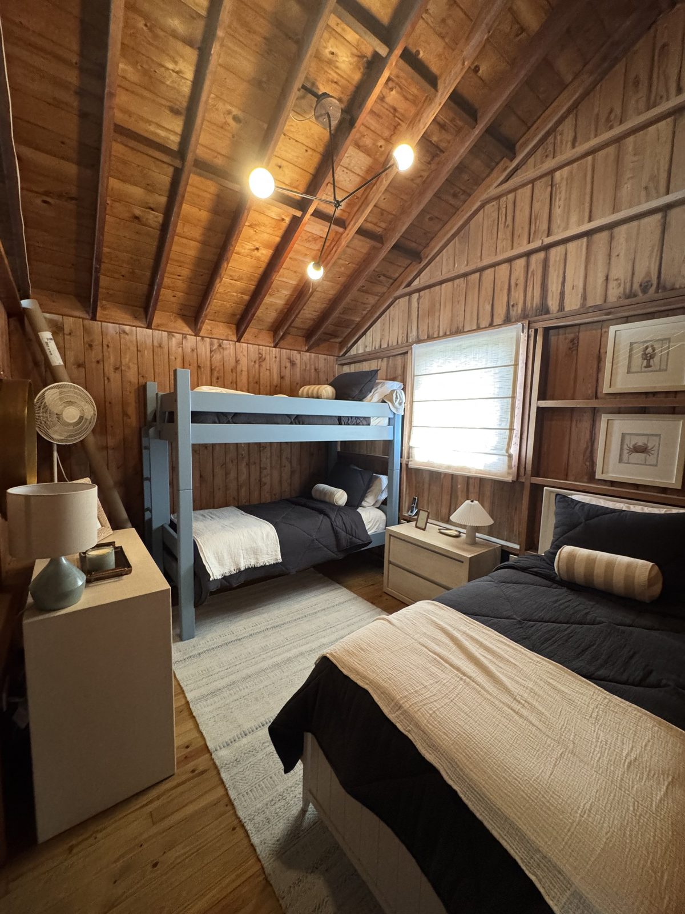
A whole-home renovation for a North Fork cottage — kitchen, bathrooms, and bedrooms. Before a single cabinet was ordered, the kitchen was drawn in full: plan, elevations, and a numbered cabinet schedule with every dimension resolved.
The layout reworked the doorway to align with the front of the refrigerator, centered the sink base on the window, and specified the appliances, the sink, and the cabinet inserts down to the model number.
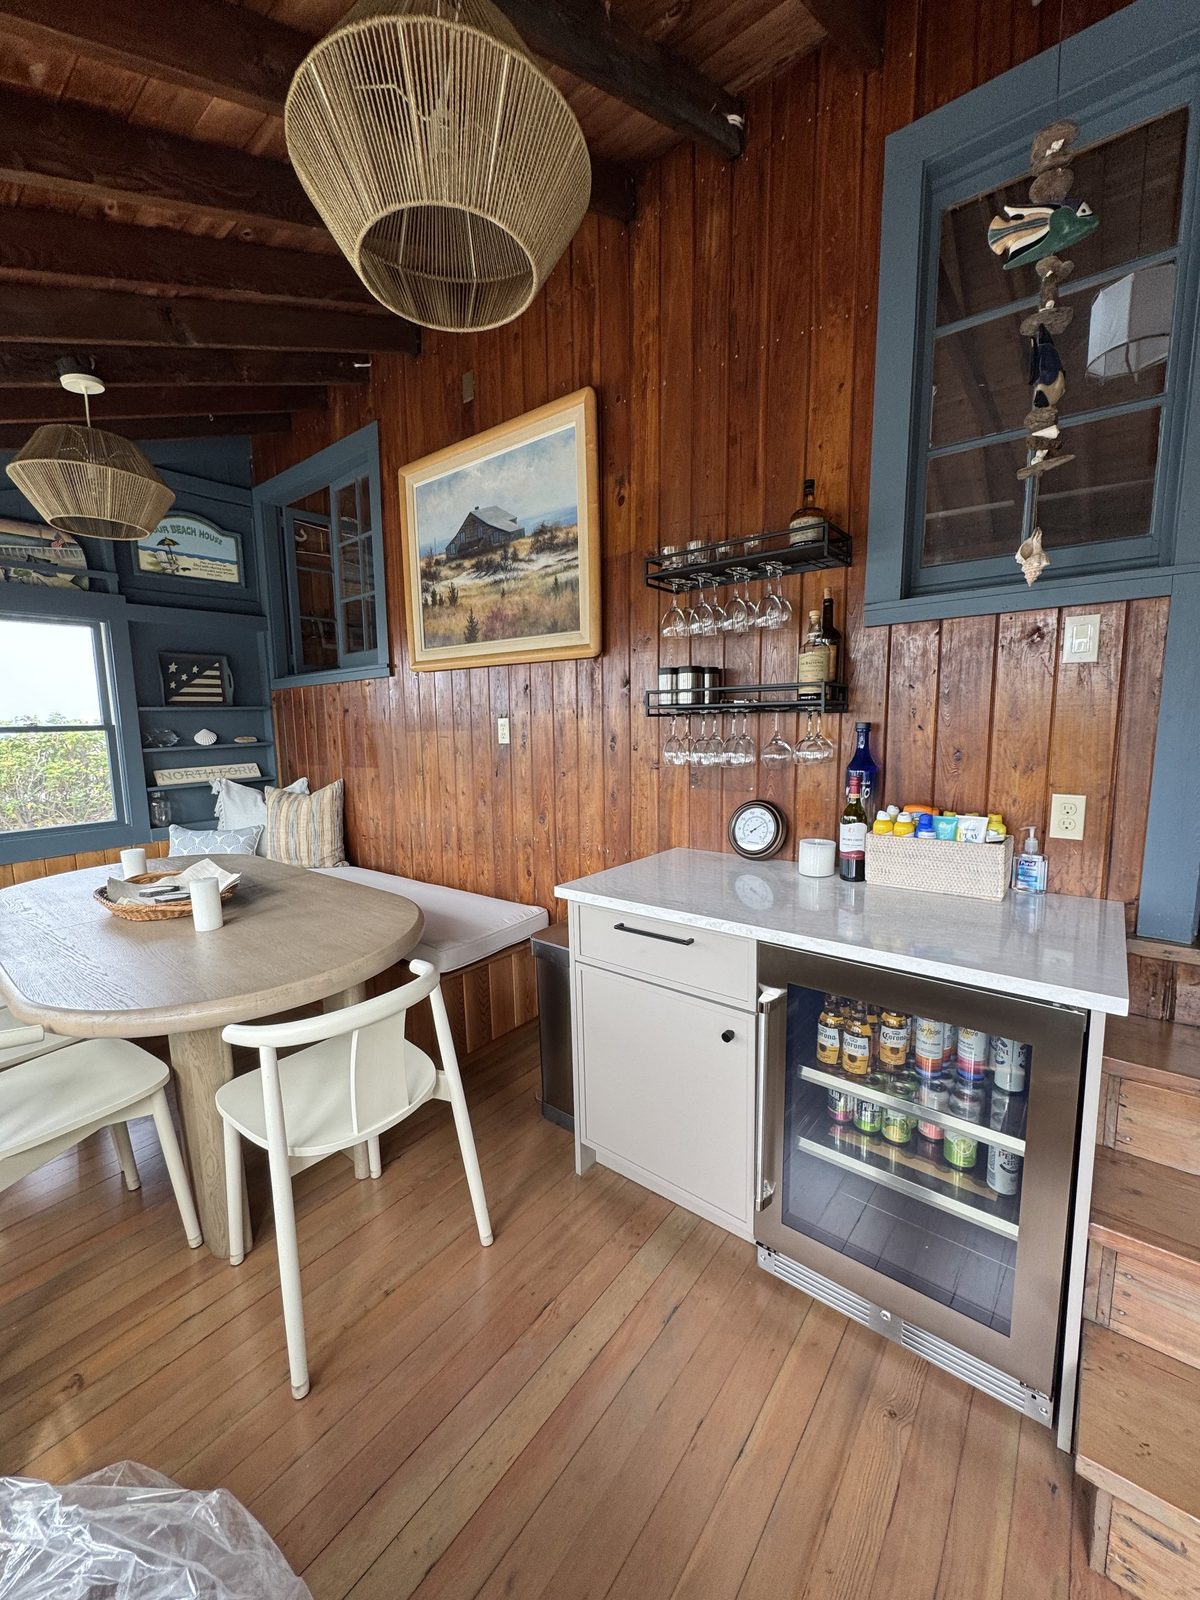
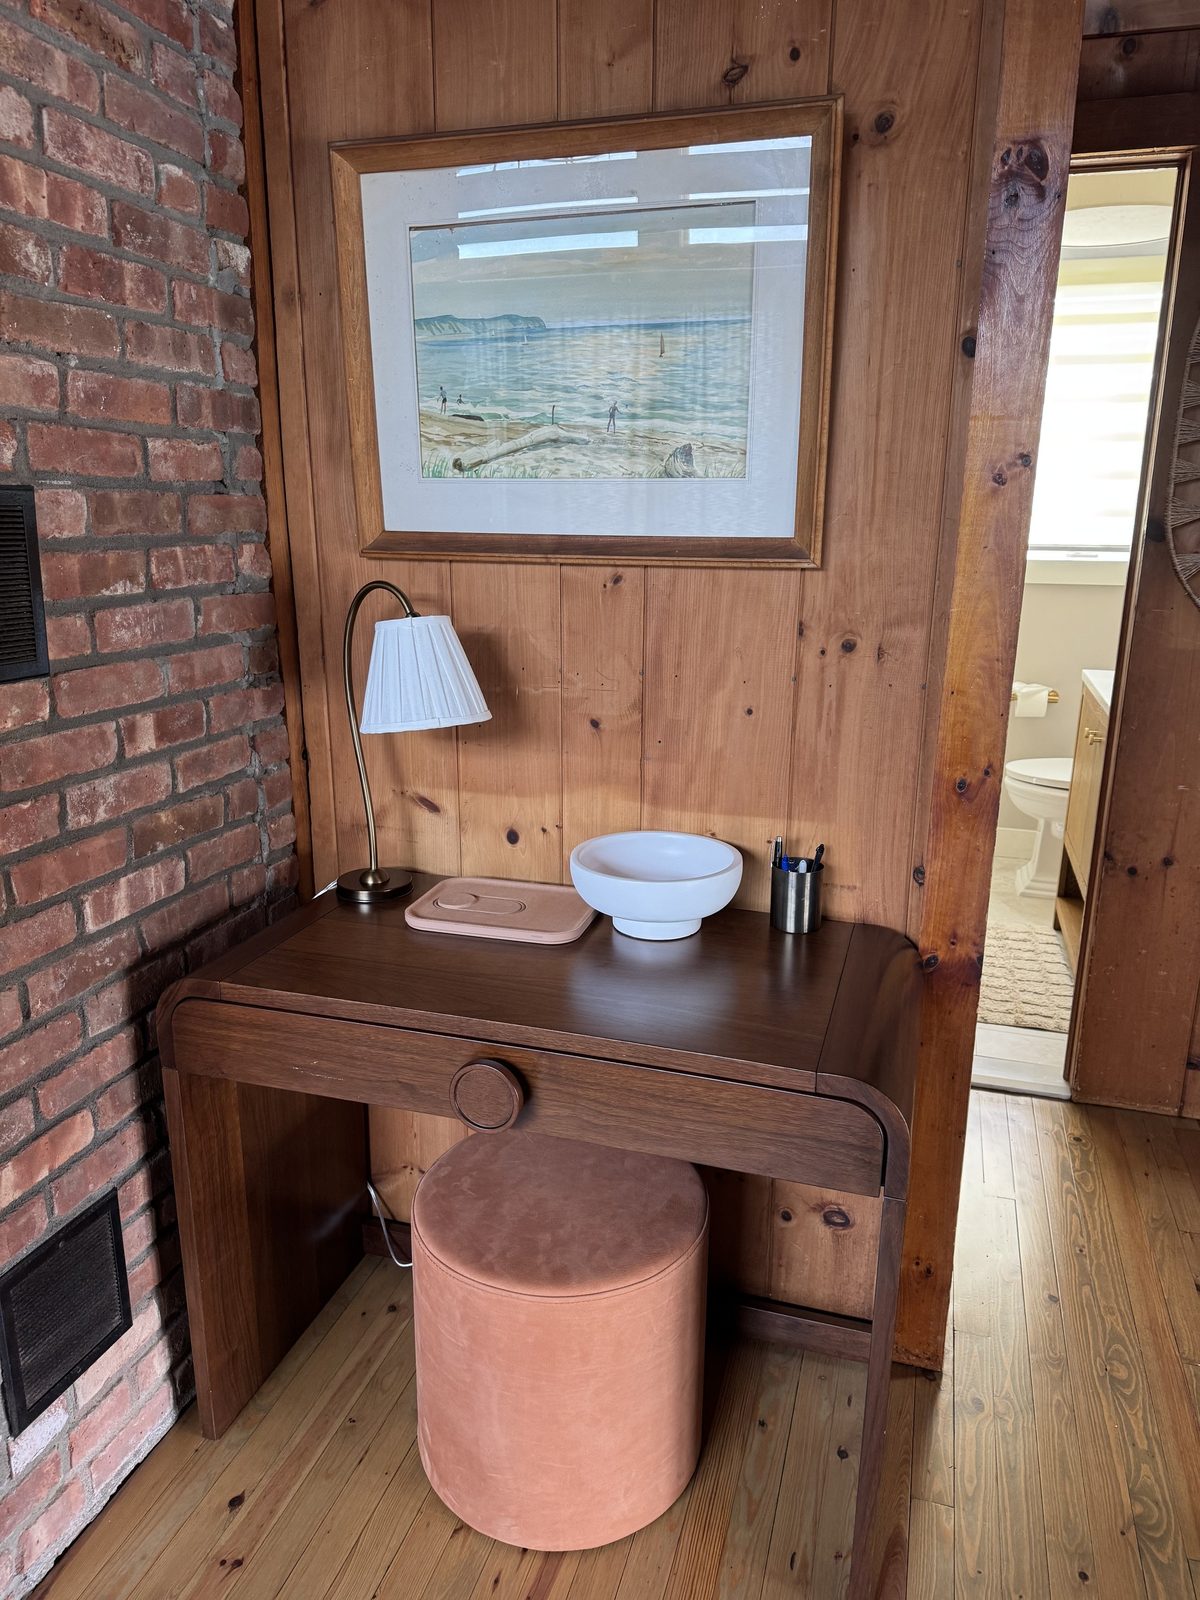
Original wood ceilings and paneling were kept and worked around, so the cottage still reads as a cottage.
The Drawings
Plan, elevations & cabinet schedule.
Produced in-house. Every cabinet numbered, every dimension resolved, every fixture specified — before the order was placed.
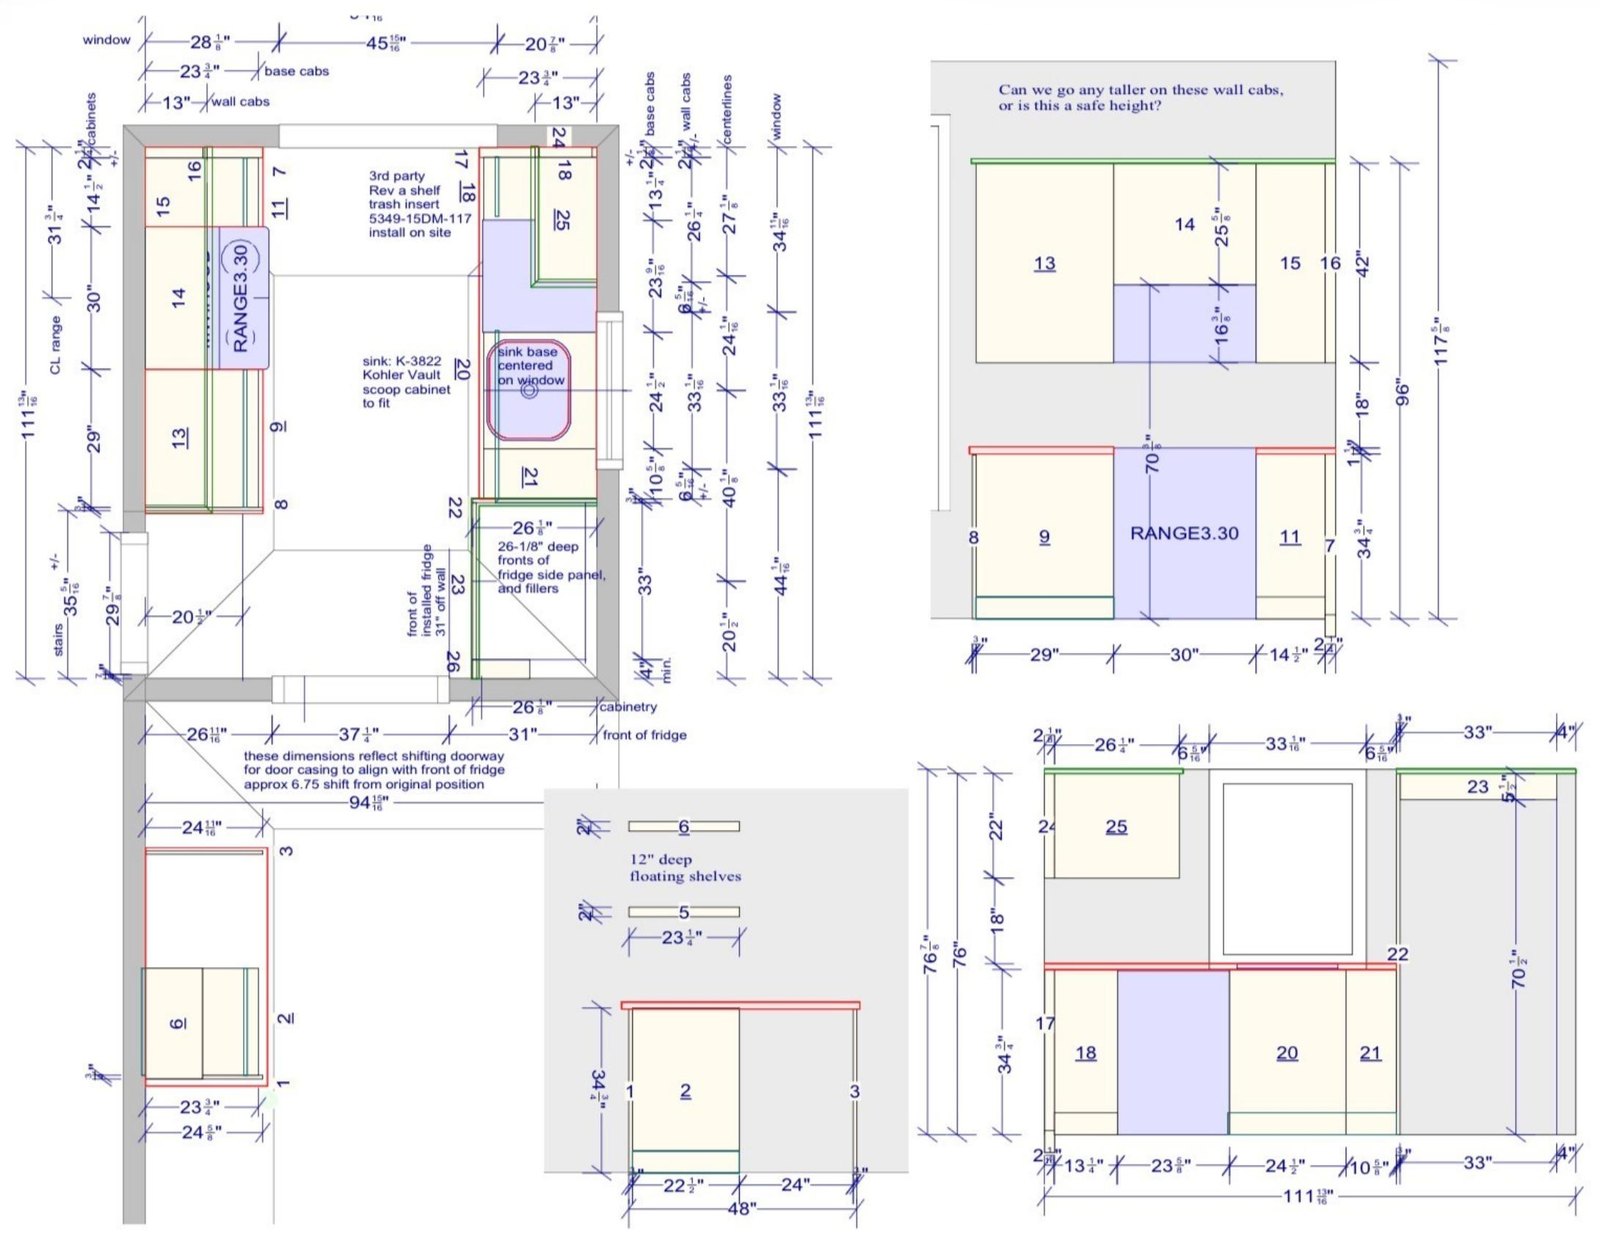
Kitchen Plan, Elevations & Cabinet ScheduleClick to enlarge
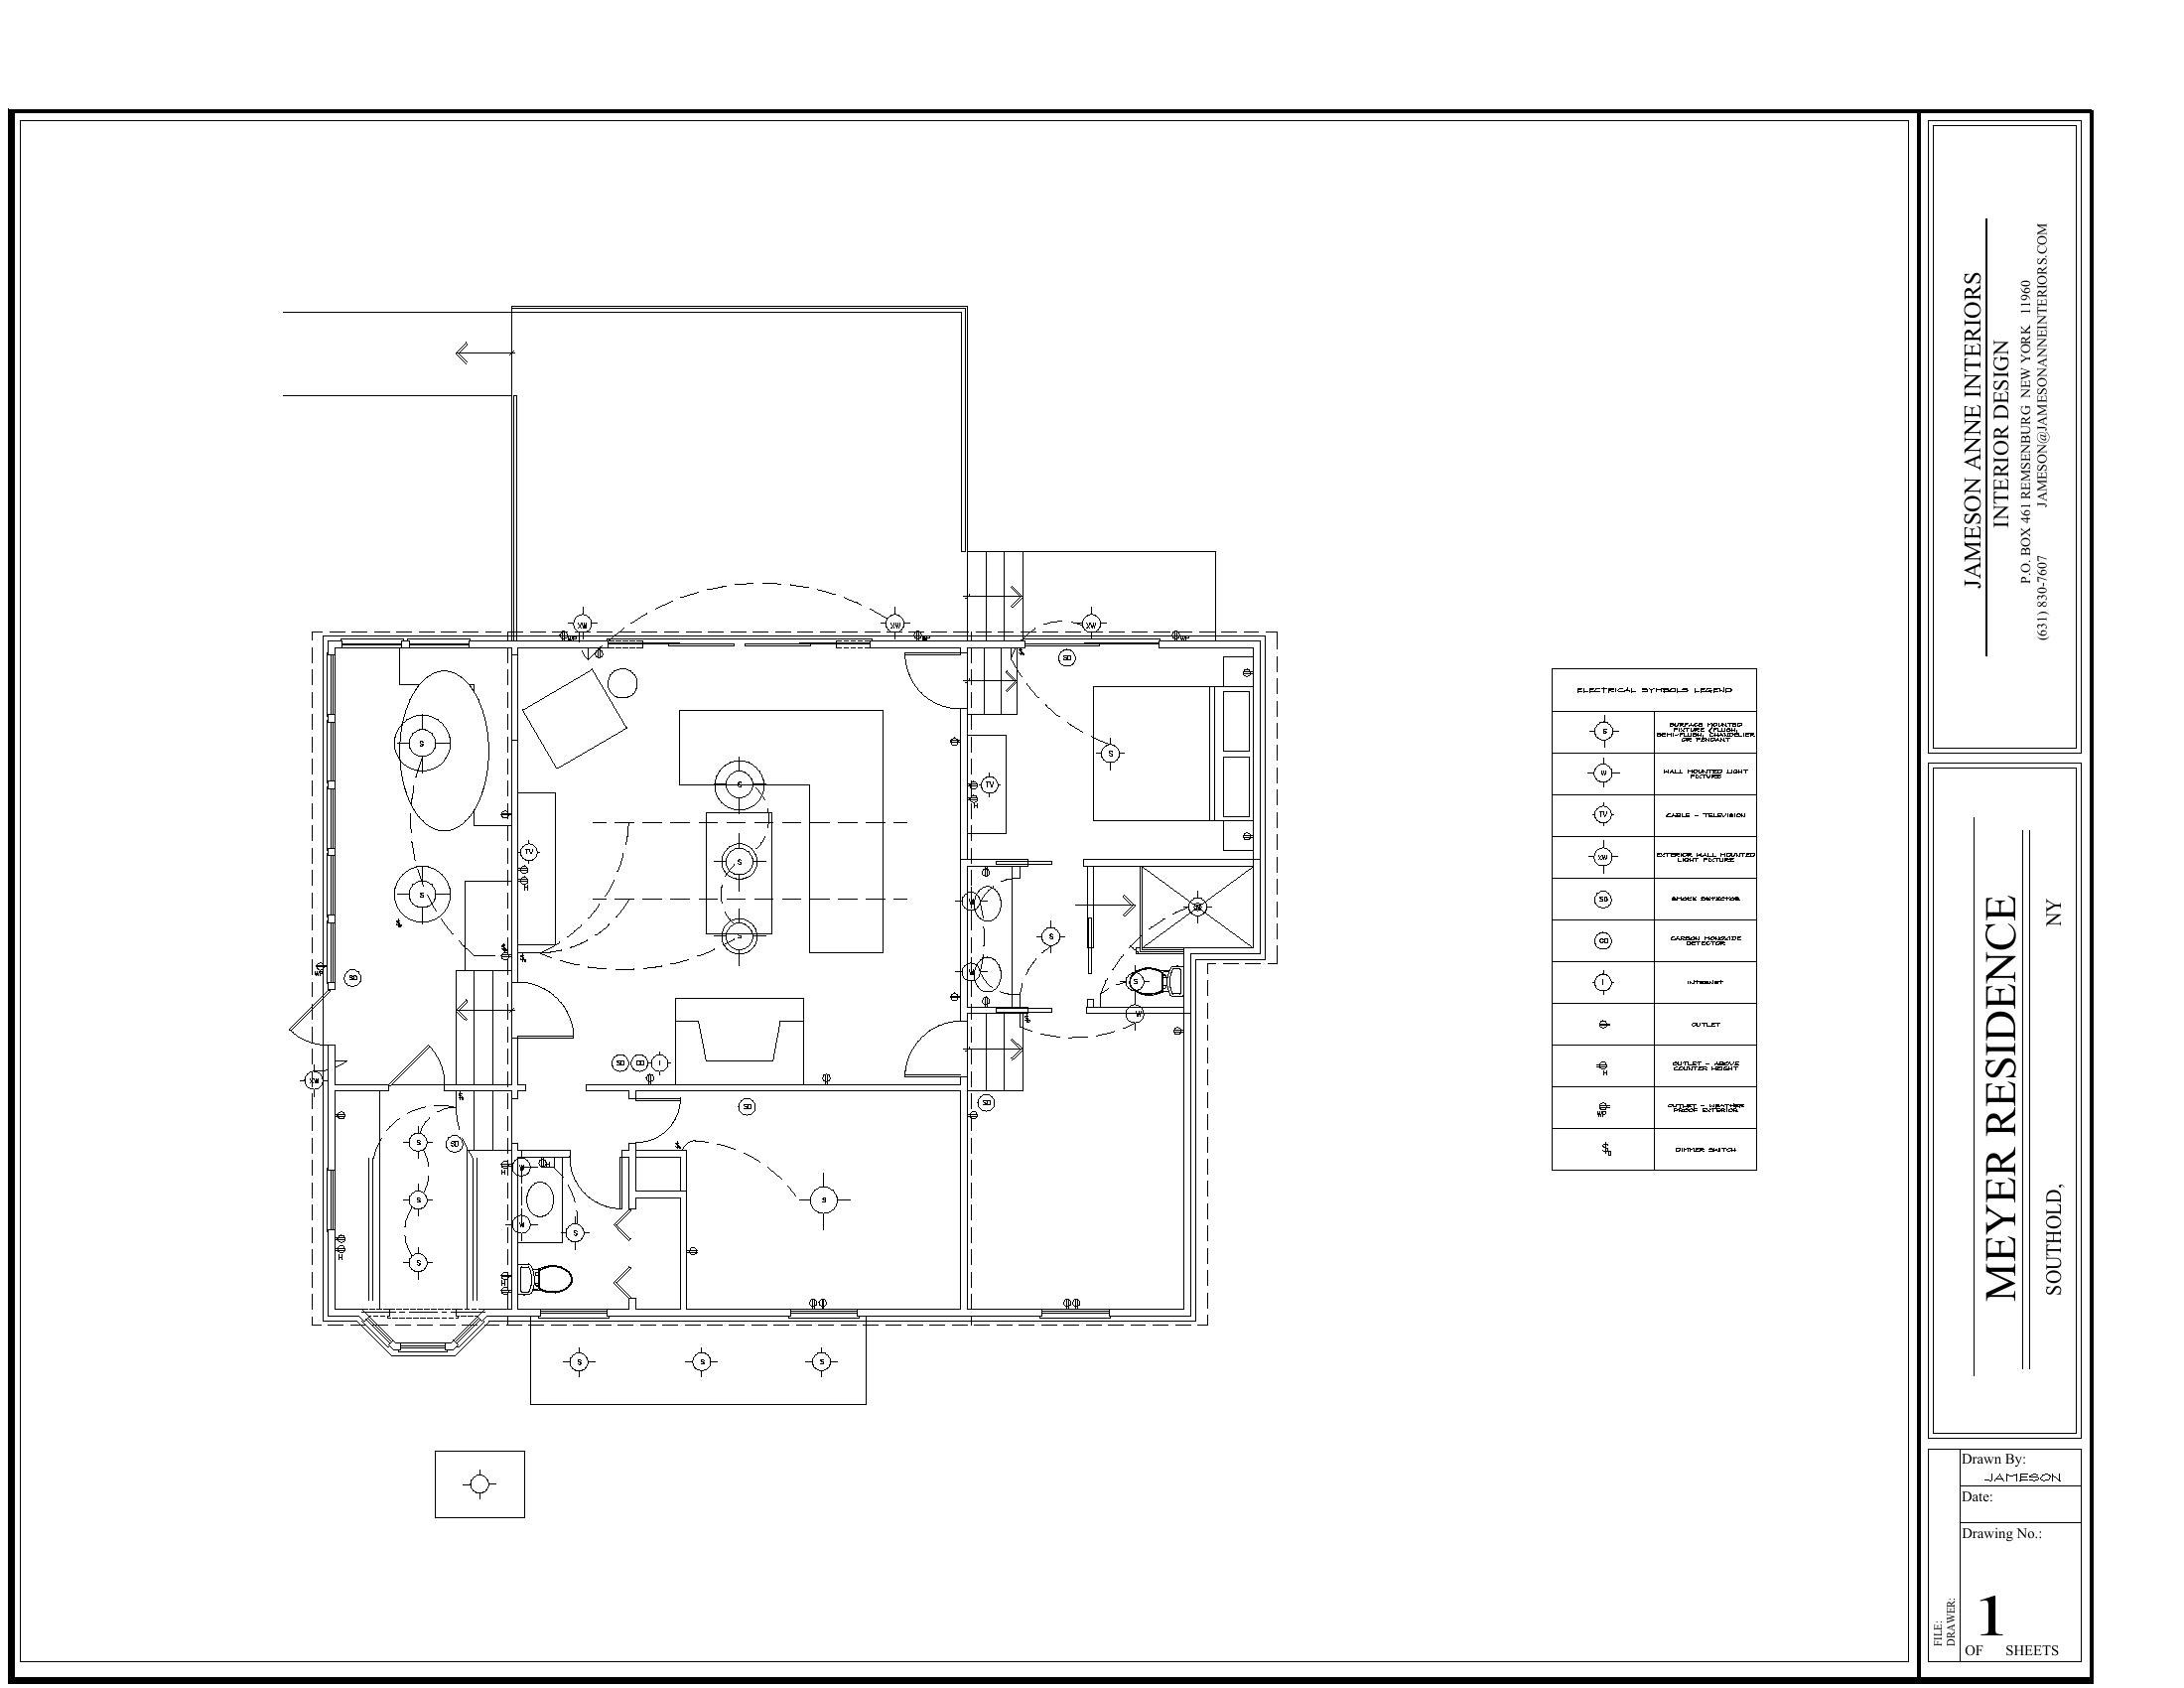
Electrical & Lighting PlanClick to enlarge
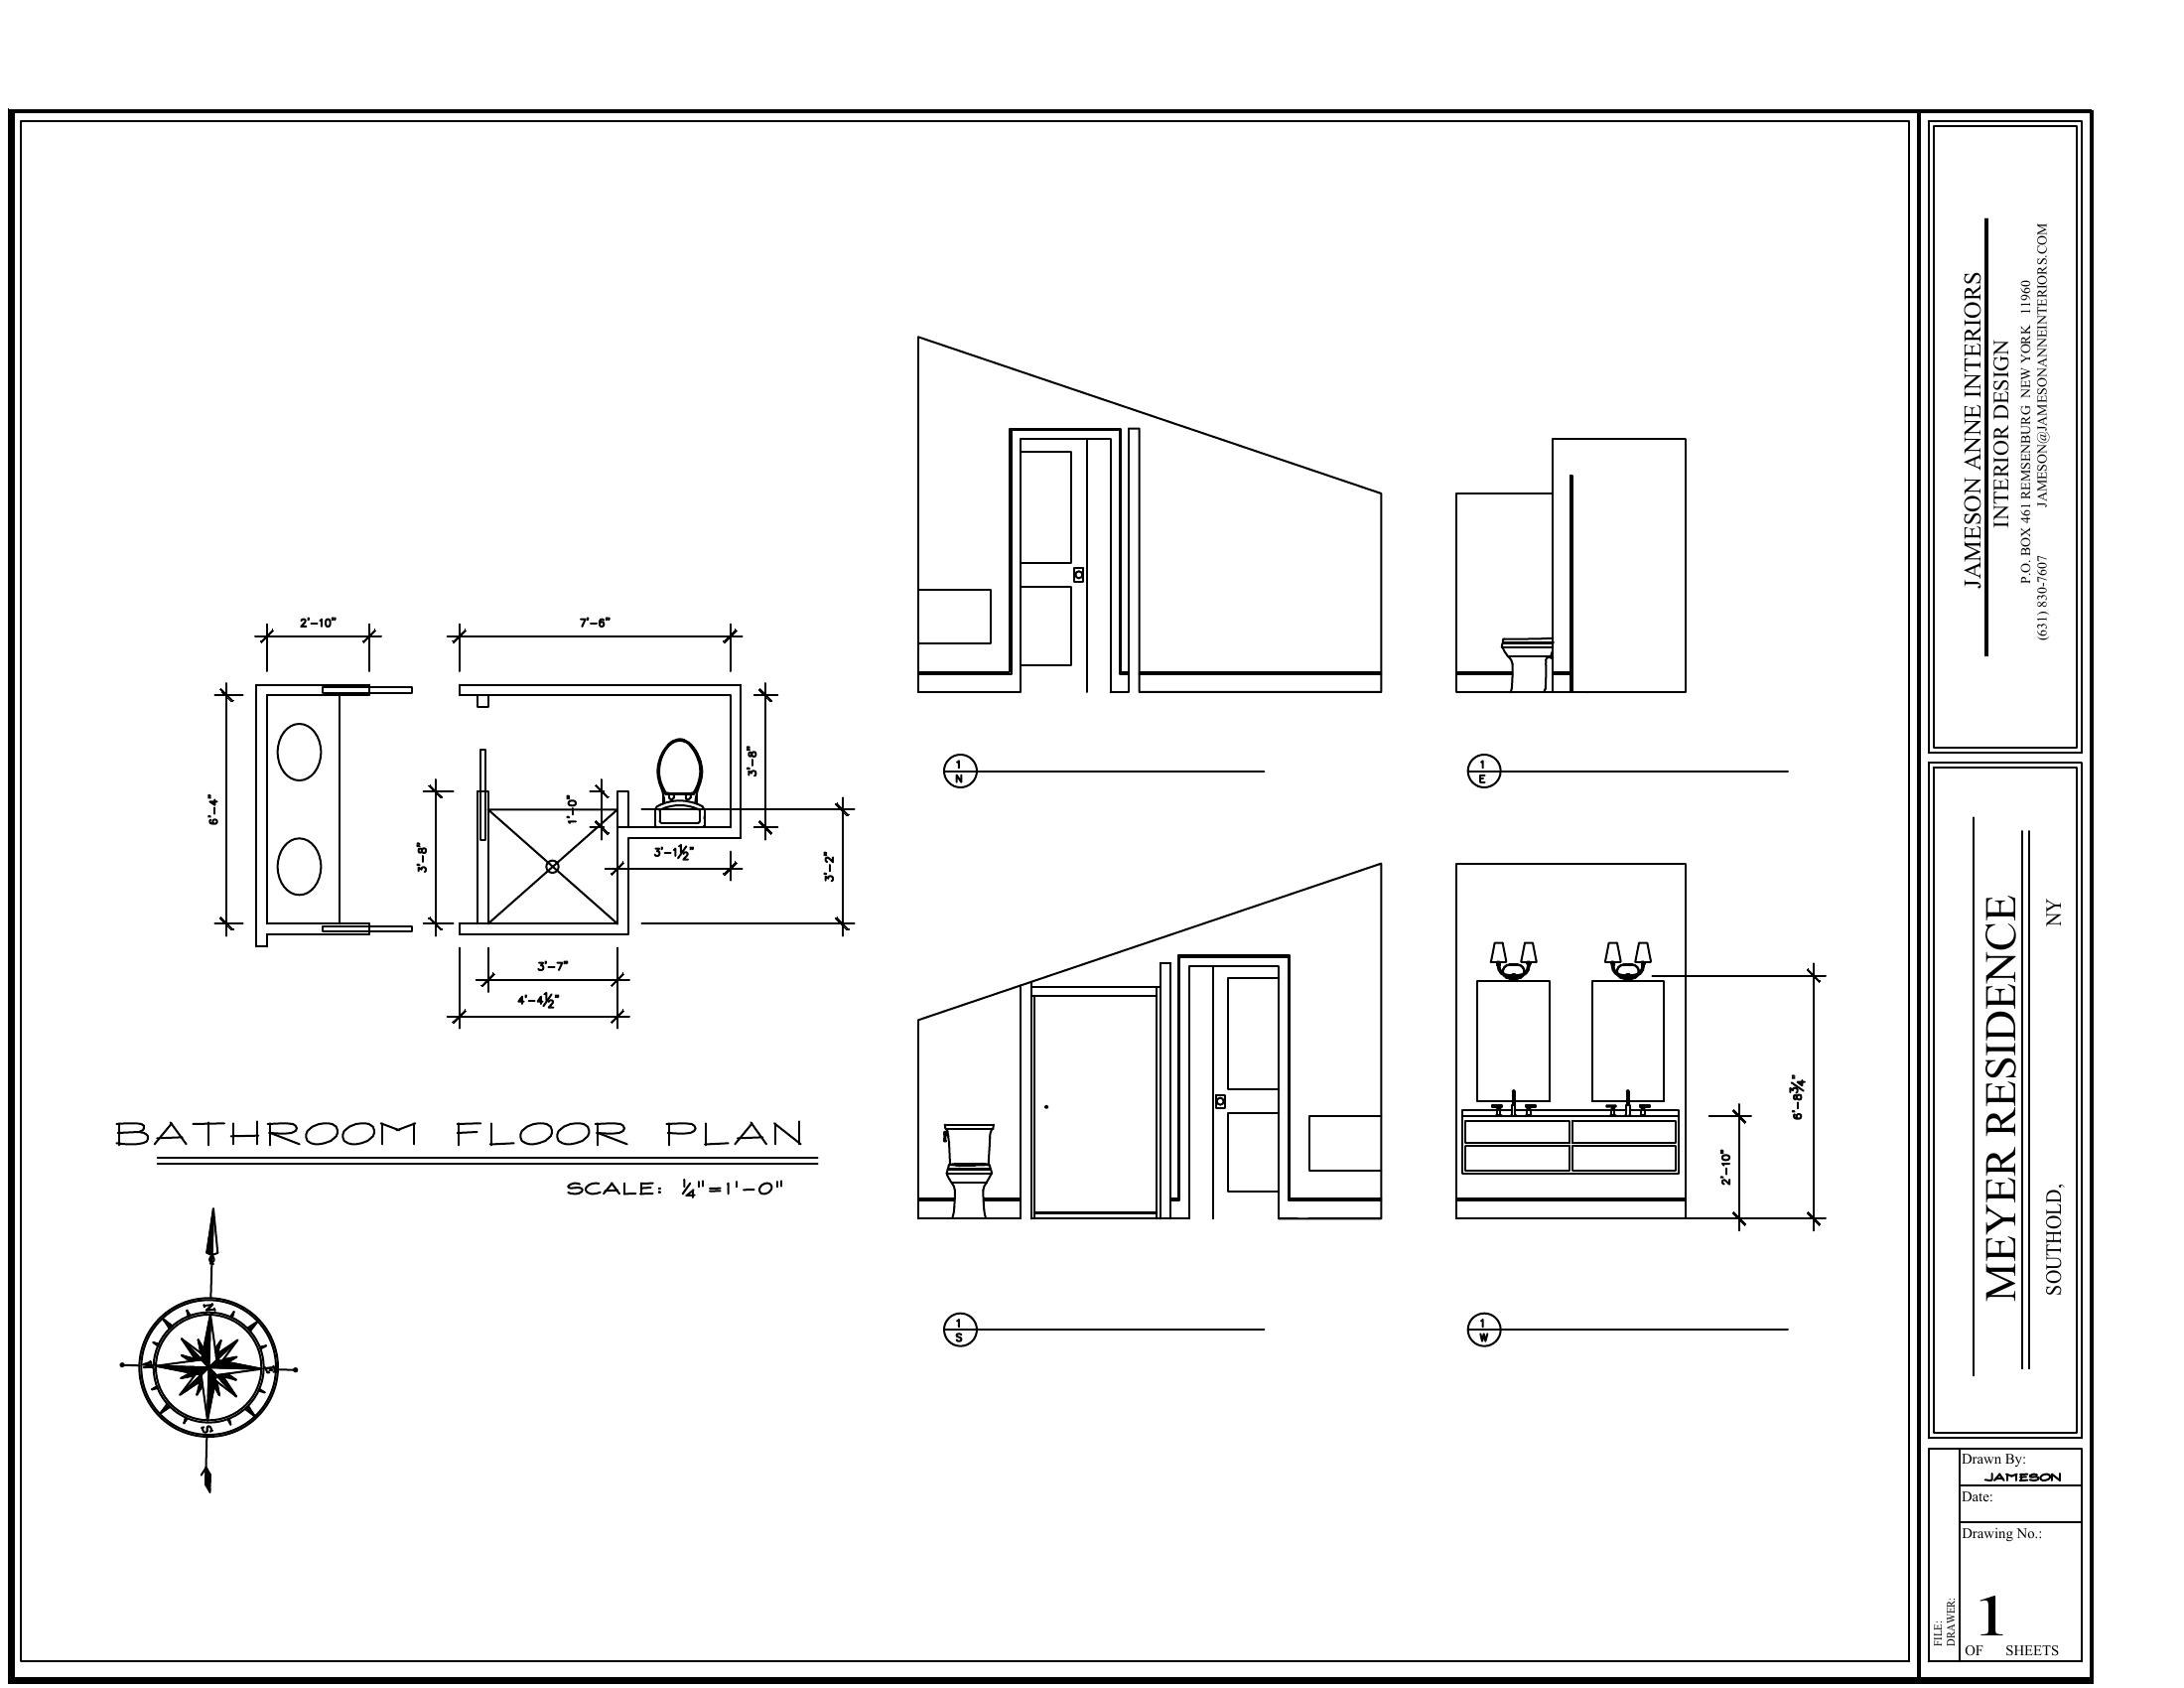
Bathroom Plan & ElevationsClick to enlarge
Get in touch
Let's begin your project.
Tell me about your home, and we'll start with a design consultation.
Start a Project