
Interiors / Services & Process
From floor plans
to furnishings.
Renovations and new homes involve hundreds of connected decisions. Jameson develops the design and works directly with you, your contractor and the trades to carry those decisions through.
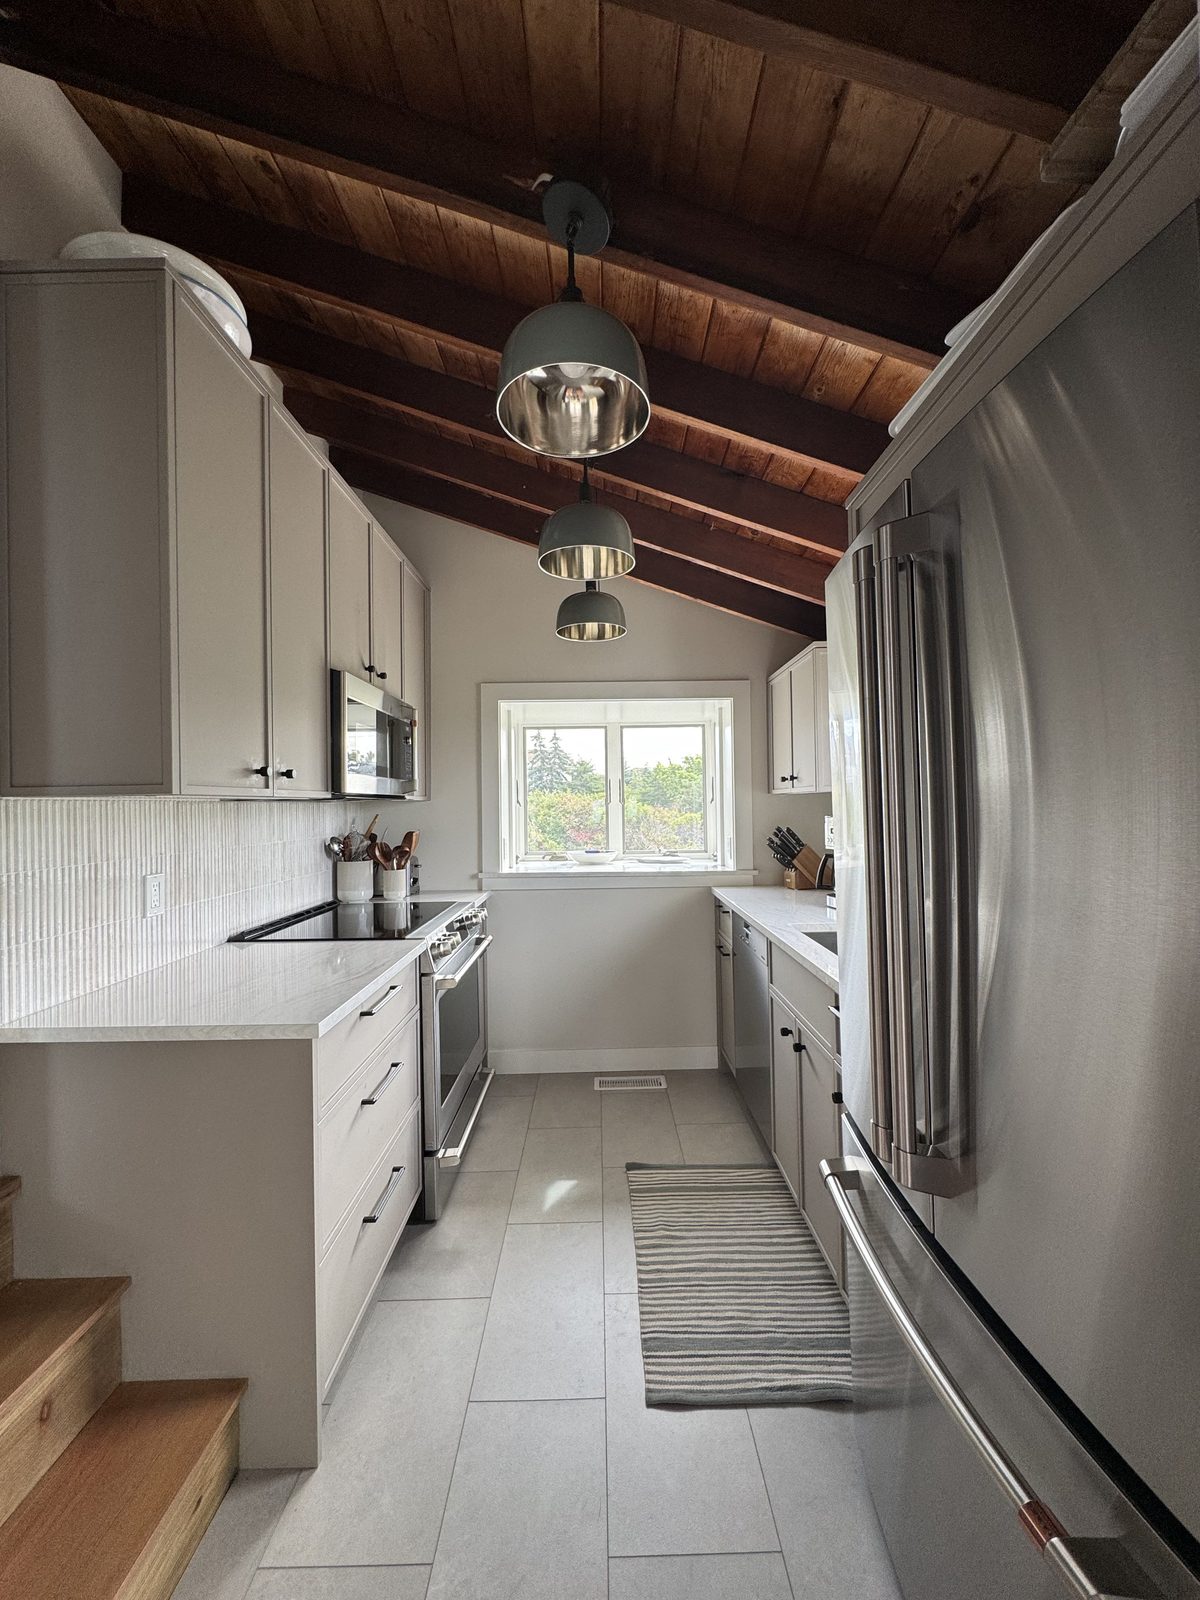
Interior architecture
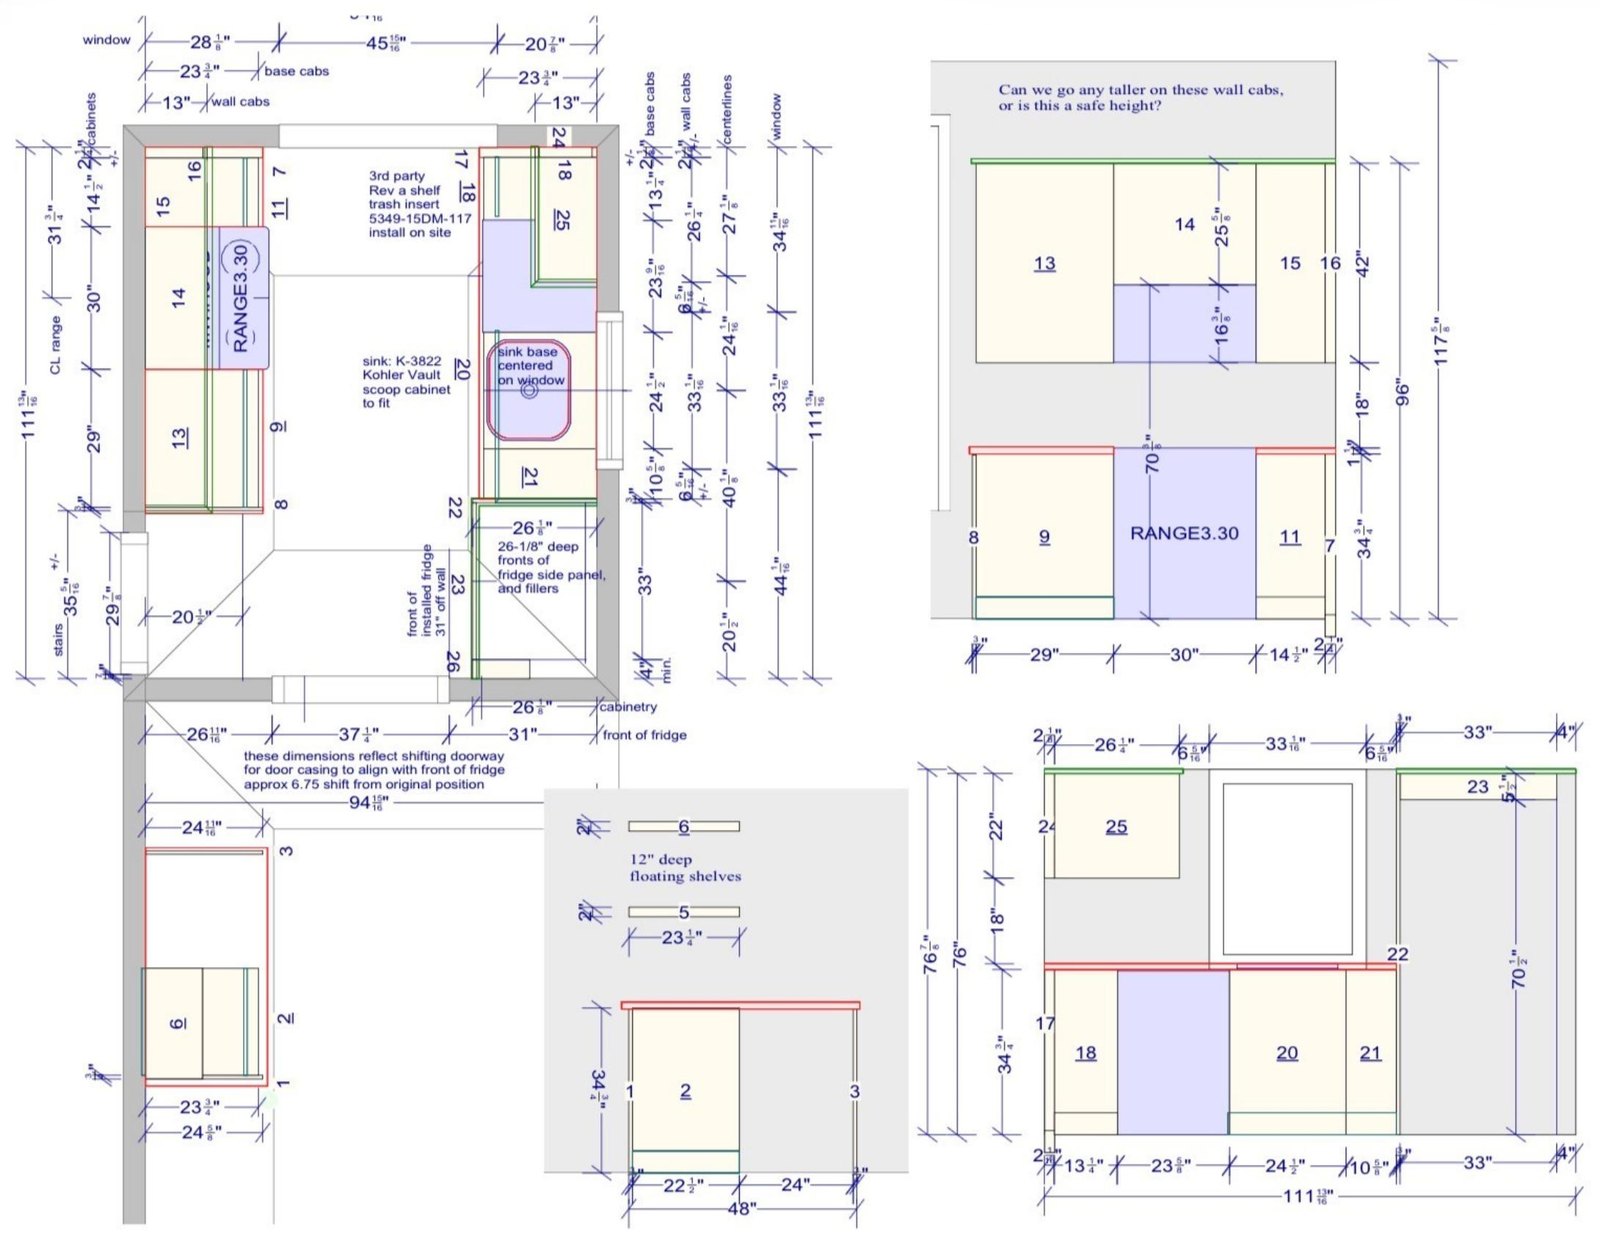
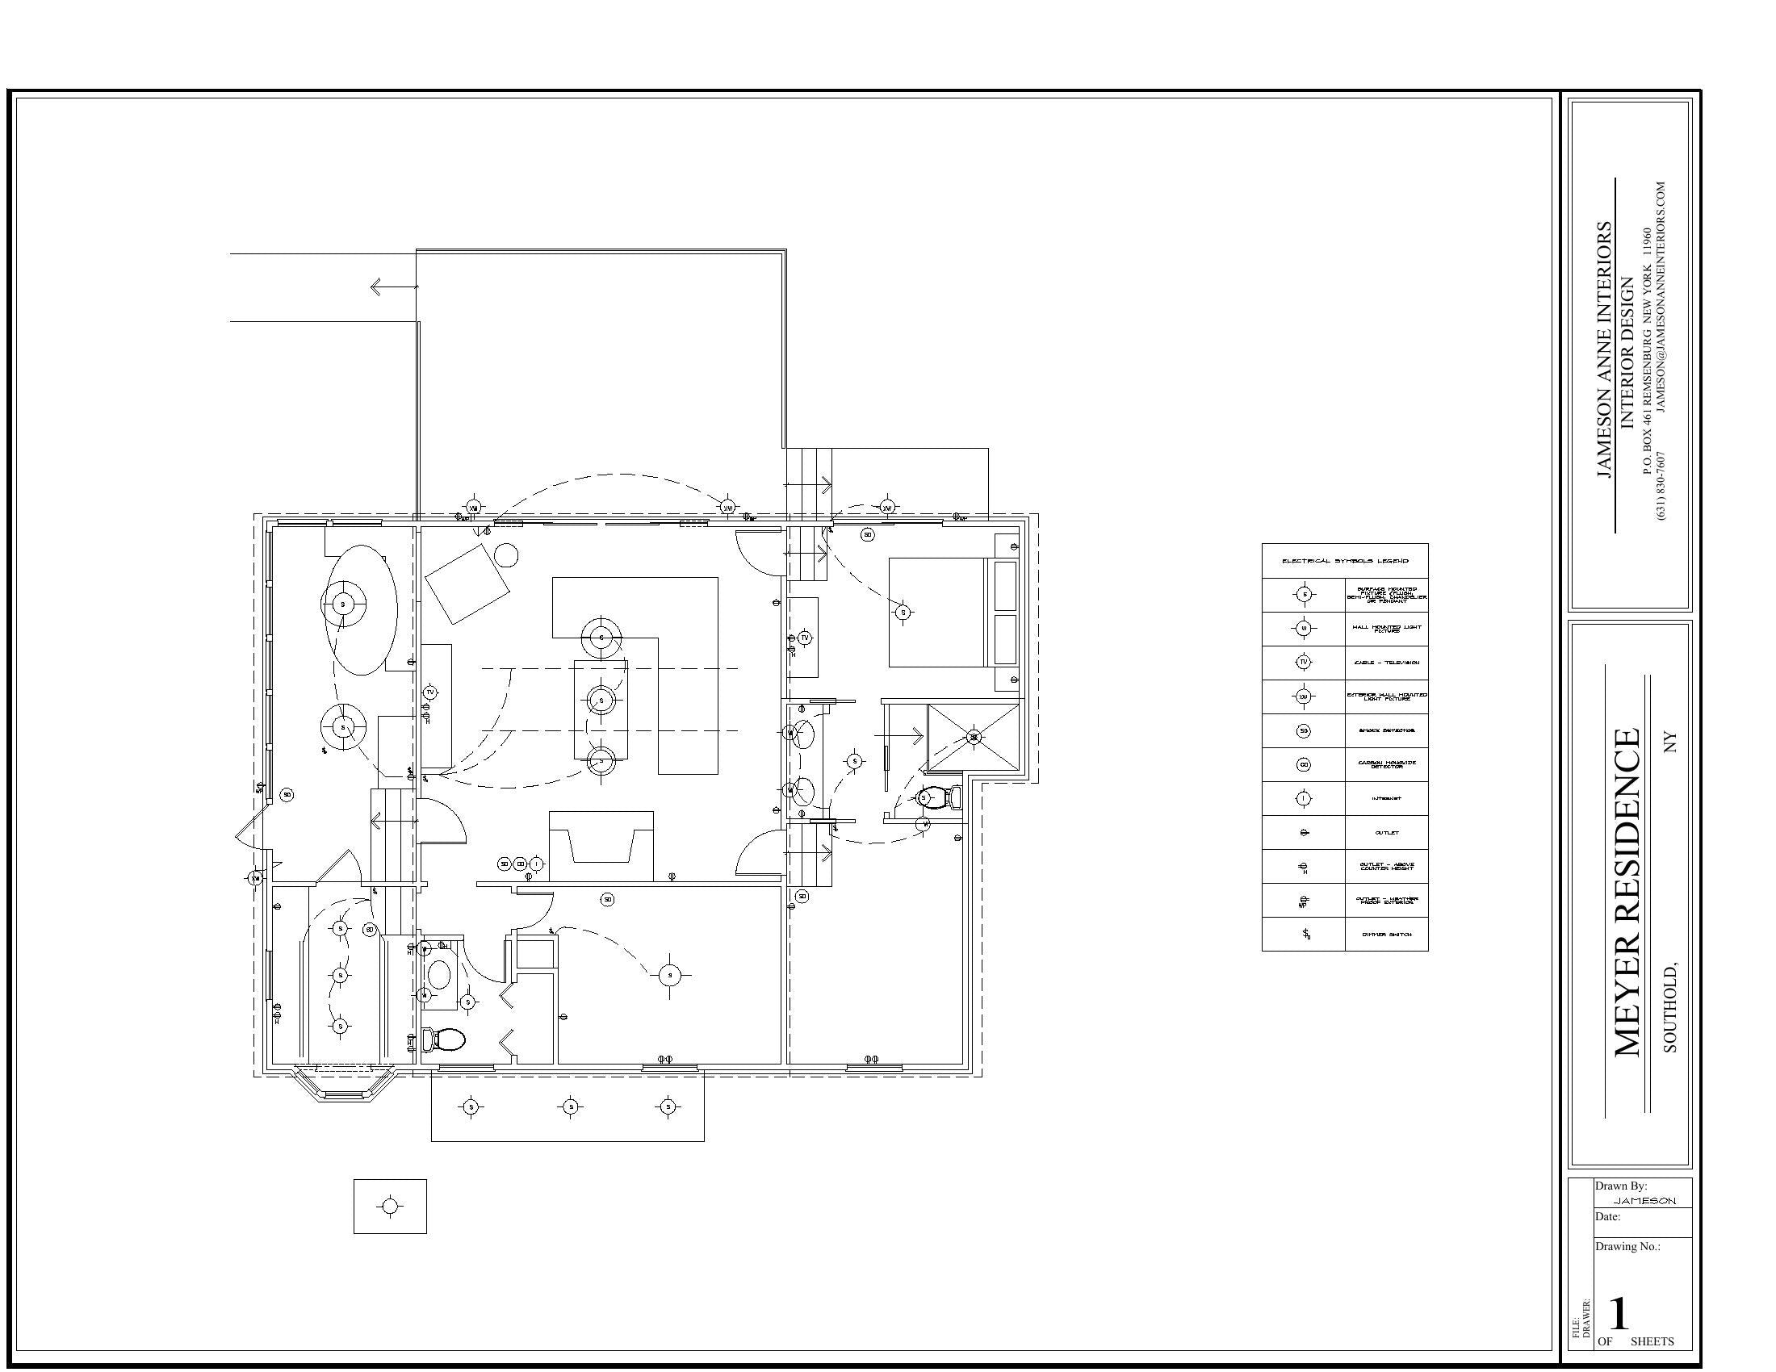
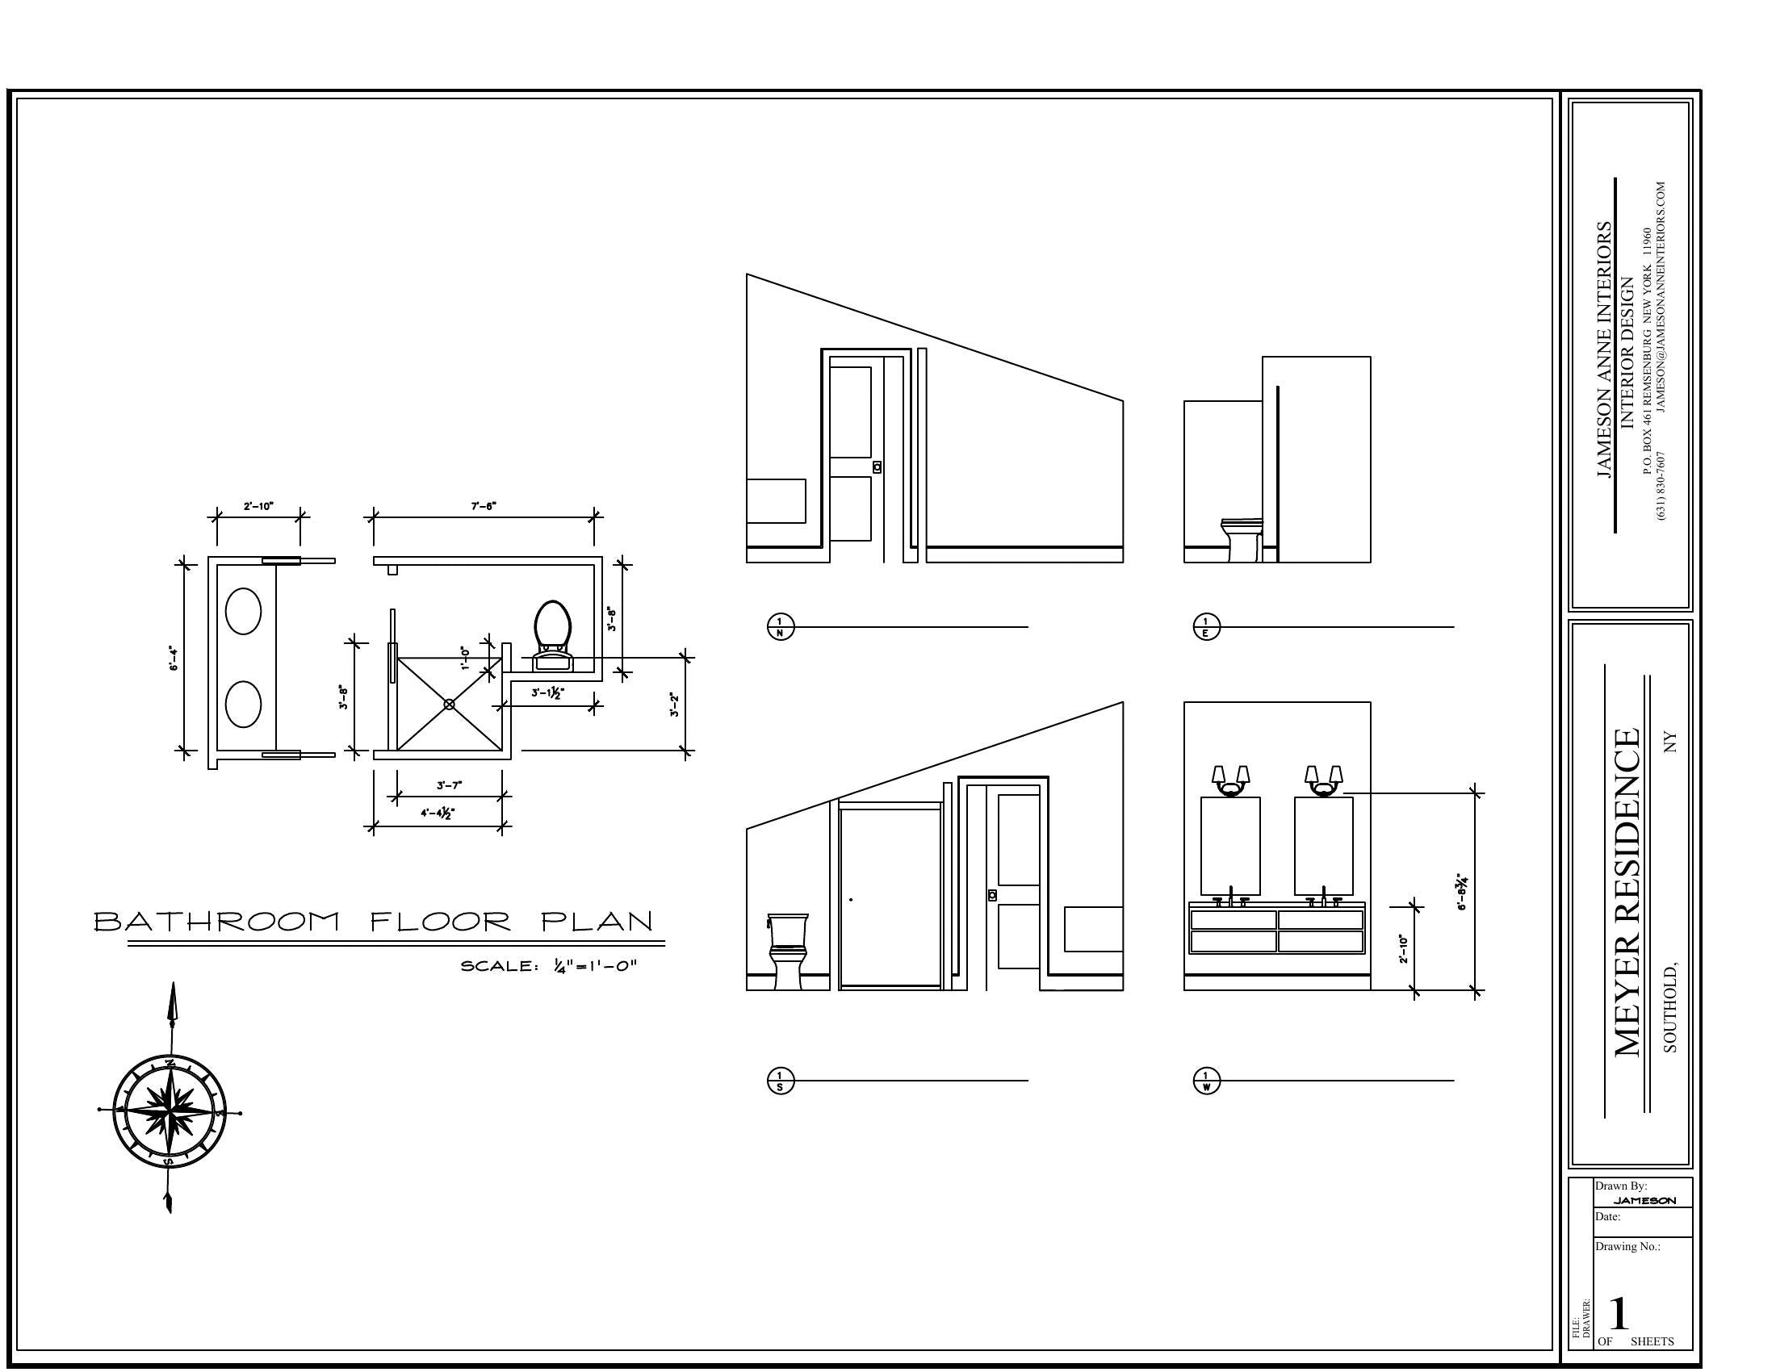
Space planning, floor plans, elevations, and electrical and lighting layouts. Detailed CAD drawings help your project team understand how the rooms will work.
Renovations & new construction
Design developed alongside your architect and builder, from kitchen and bathroom layouts to materials, fixtures and finishes. Jameson personally guides the design throughout the project.
Project management
Jameson is your design point of contact and liaison with the contractor and trades. She coordinates design questions, selections, orders and deliveries, keeping you involved as the work progresses.
Furnishings & styling
Furniture, lighting, rugs, artwork and accessories selected for the room’s proportions and the way it will be used. Installation and styling bring the selections together.
Your designer. Your point of contact.
From your first conversation through installation, you work with Jameson herself. She presents the design and selections, visits the site and coordinates with the contractor and trades. The person who knows your priorities stays involved as the work takes shape.
A focused design service
Designer for a Day
$900Four hours with Jameson
A specific design challenge, with dedicated time to resolve it.
Jameson takes the lead on a clearly defined task, such as a furniture layout, coordinated finish selections or choosing pieces for a particular space.
Before booking, we agree on a task suited to the four-hour session and exactly what Jameson will complete for you.
No ongoing design commitment is required. Any purchases, additional work or travel costs are discussed and agreed before booking.
Behind the finished room
Considered on paper.
Carried through in person.
Plans, elevations, and lighting layouts turn a creative direction into clear decisions for the project team.
Renovations & new builds
Working with Jameson
An introductory call
A complimentary conversation with Jameson about your home, priorities, budget and timing.
An introduction in person
We can arrange a brief complimentary meeting at your home or virtually to get acquainted, discuss the project and answer your questions about working together.
Your proposal and design
You receive a proposal outlining the scope, design fees and next steps before paid work begins. Once agreed, Jameson develops the layouts, drawings, materials and furnishings.
Coordination and completion
Jameson coordinates with your contractor and trades, answers design questions and follows through on selections, site visits and installation.