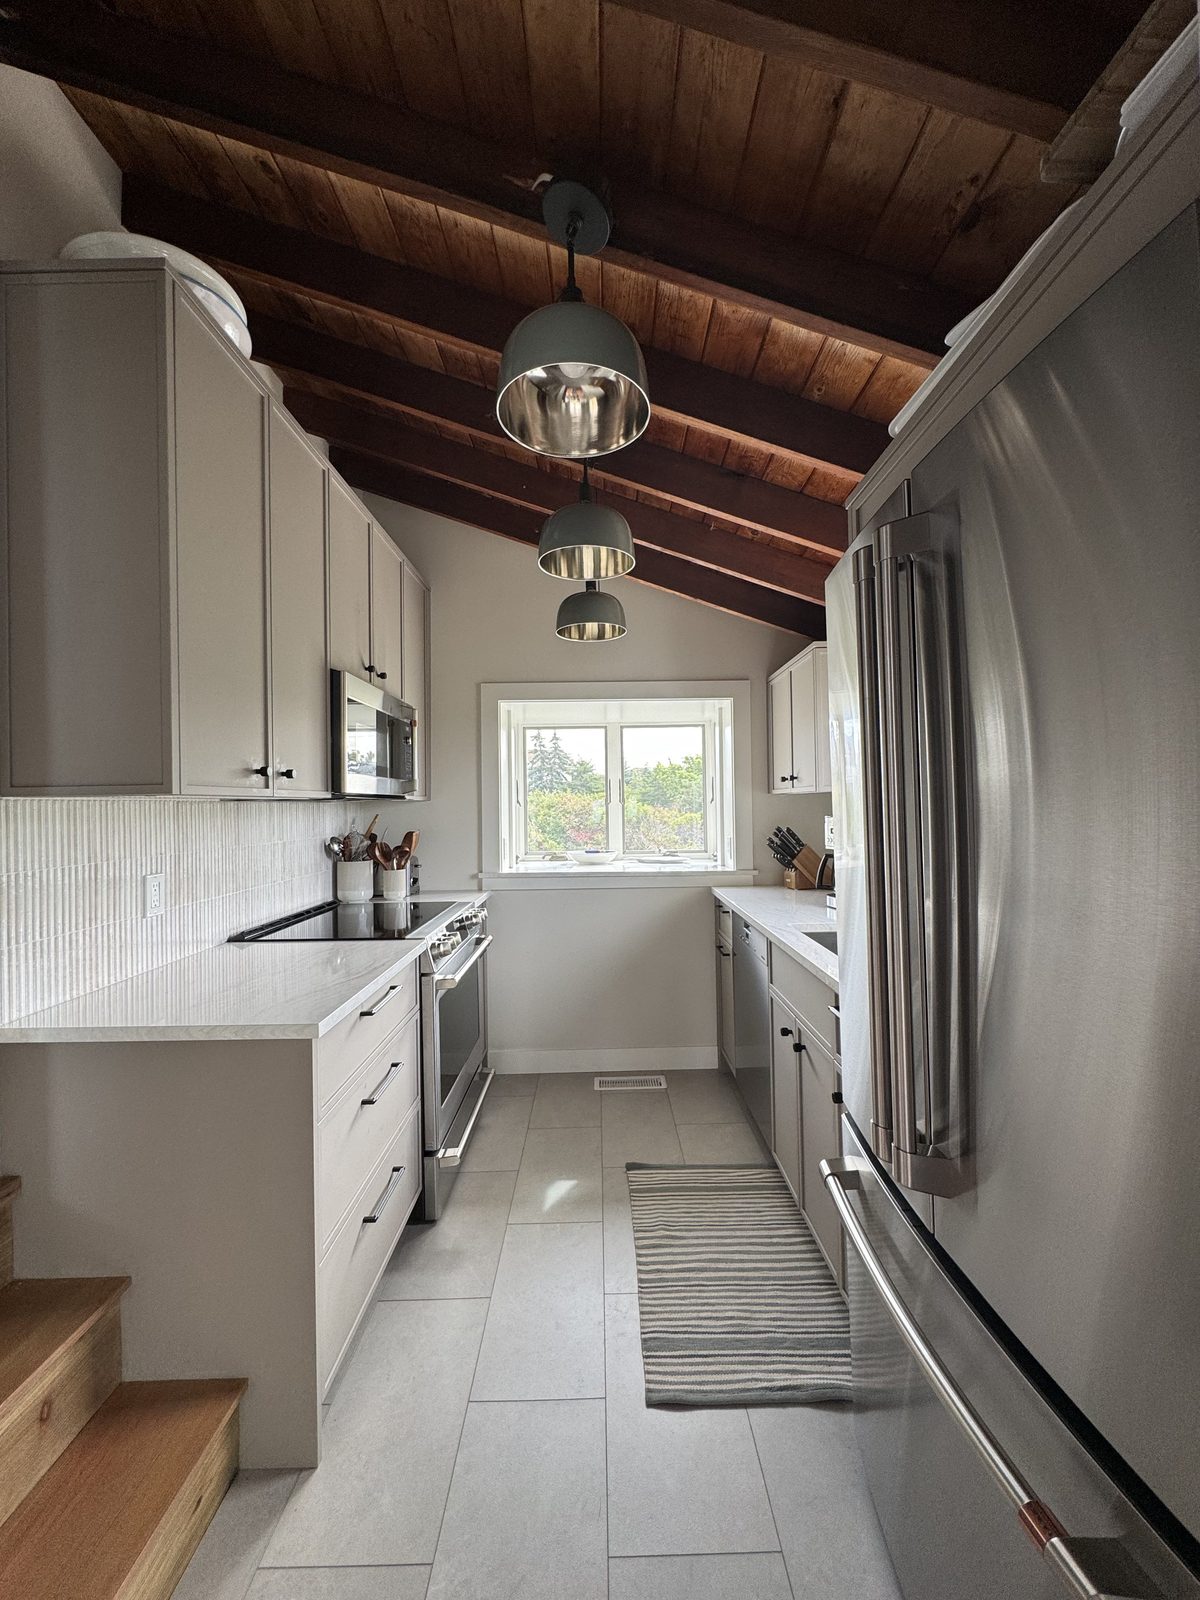
Kitchen
Selected Interiors / Southold, New York
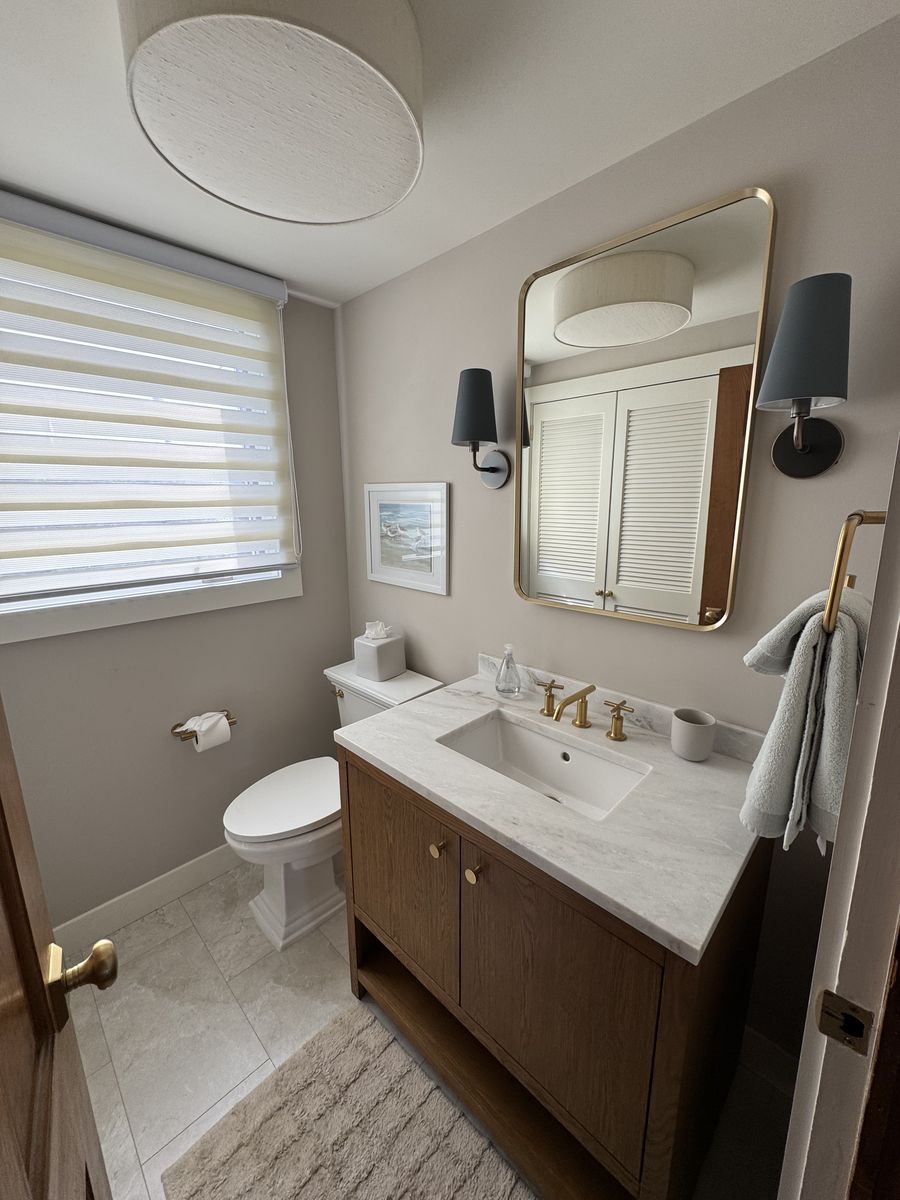
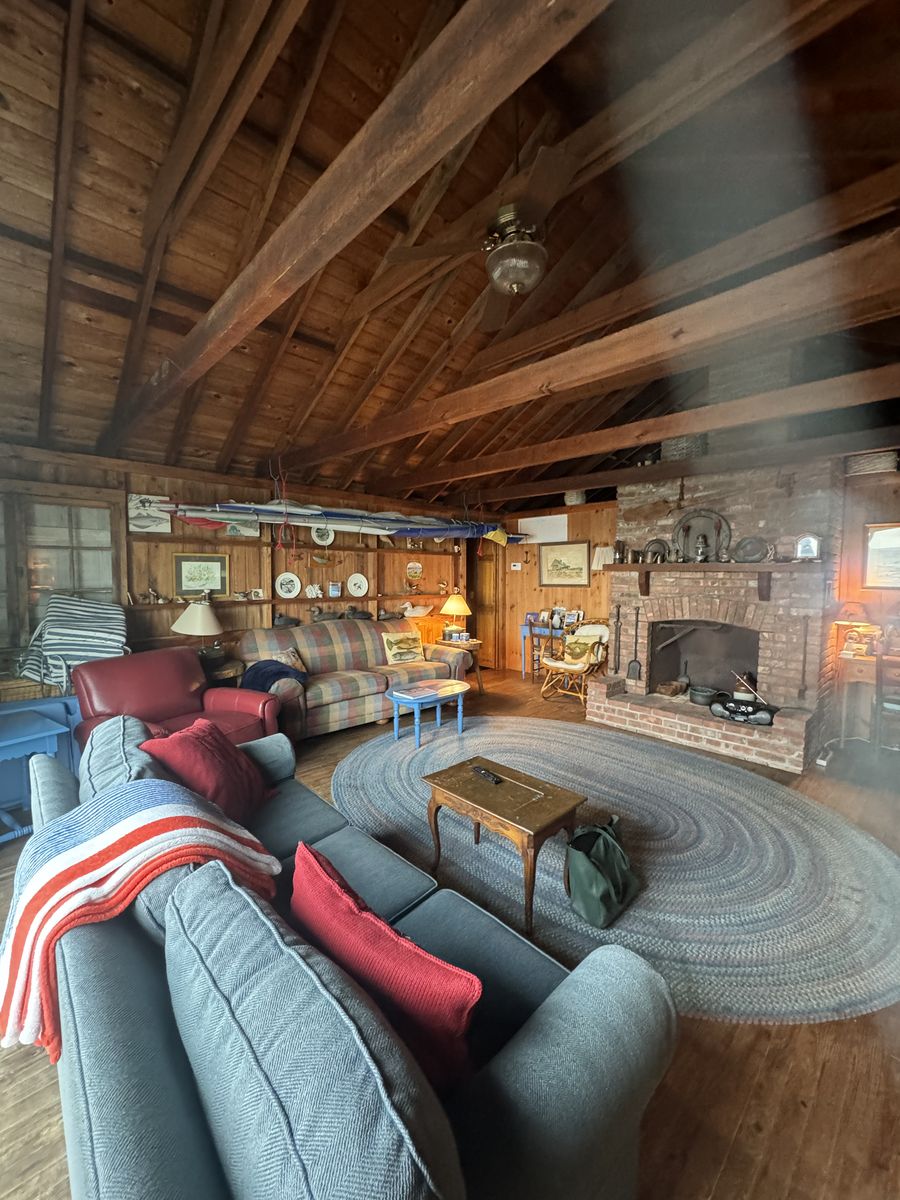
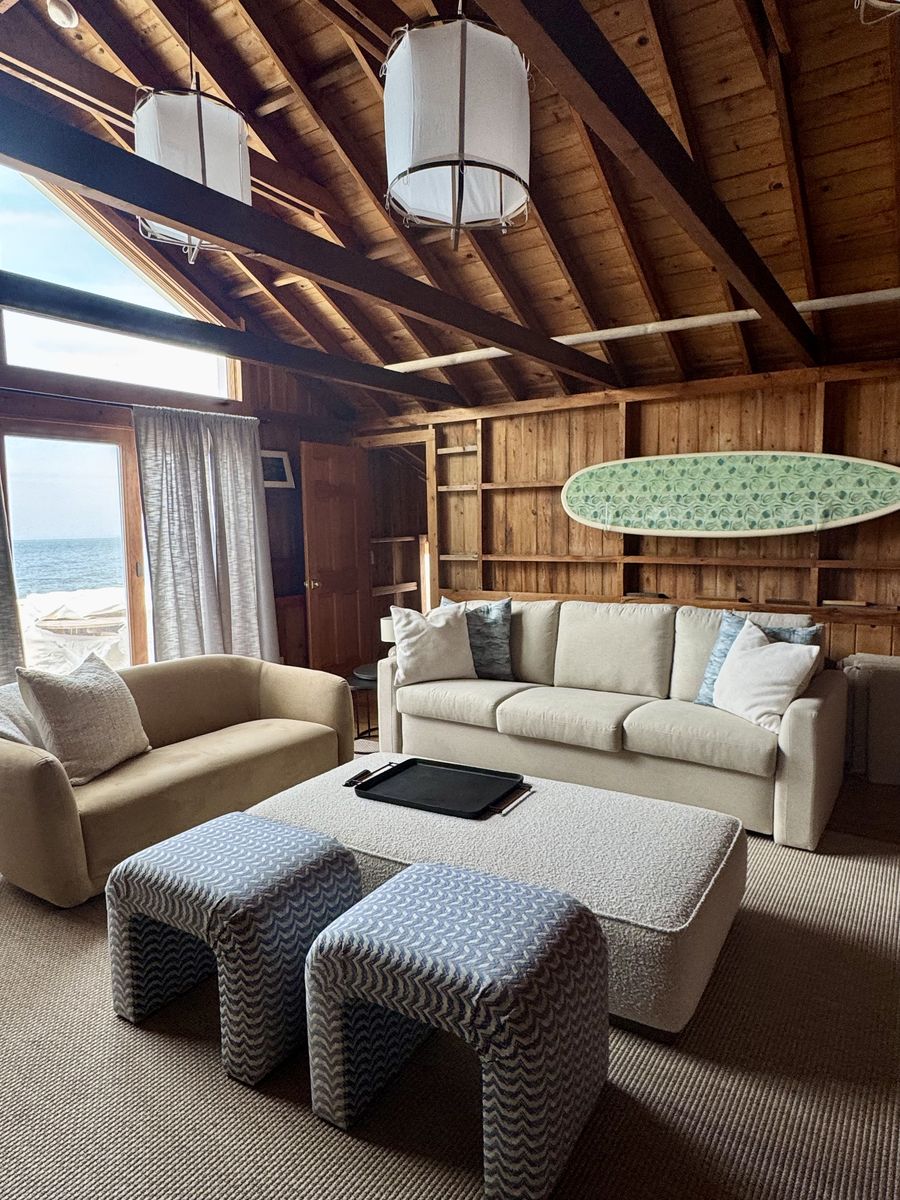
A North Fork cottage renovated throughout, with original wood ceilings and paneling retained as part of the home’s character.

Whole-home renovation, interior architecture and furnishings
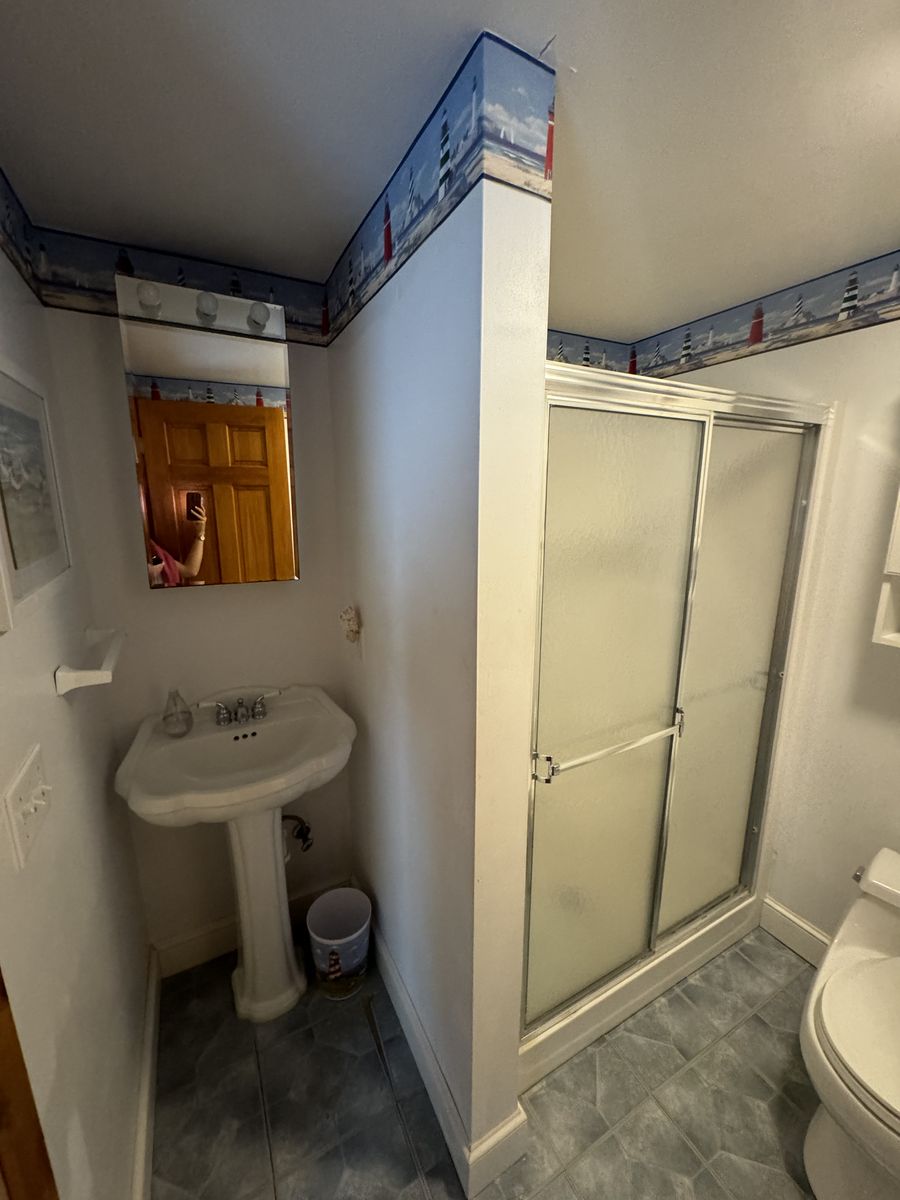
The kitchen, bathrooms and bedrooms were considered together. Kitchen plans, elevations and a detailed cabinet schedule resolved dimensions and specifications before cabinetry was ordered.
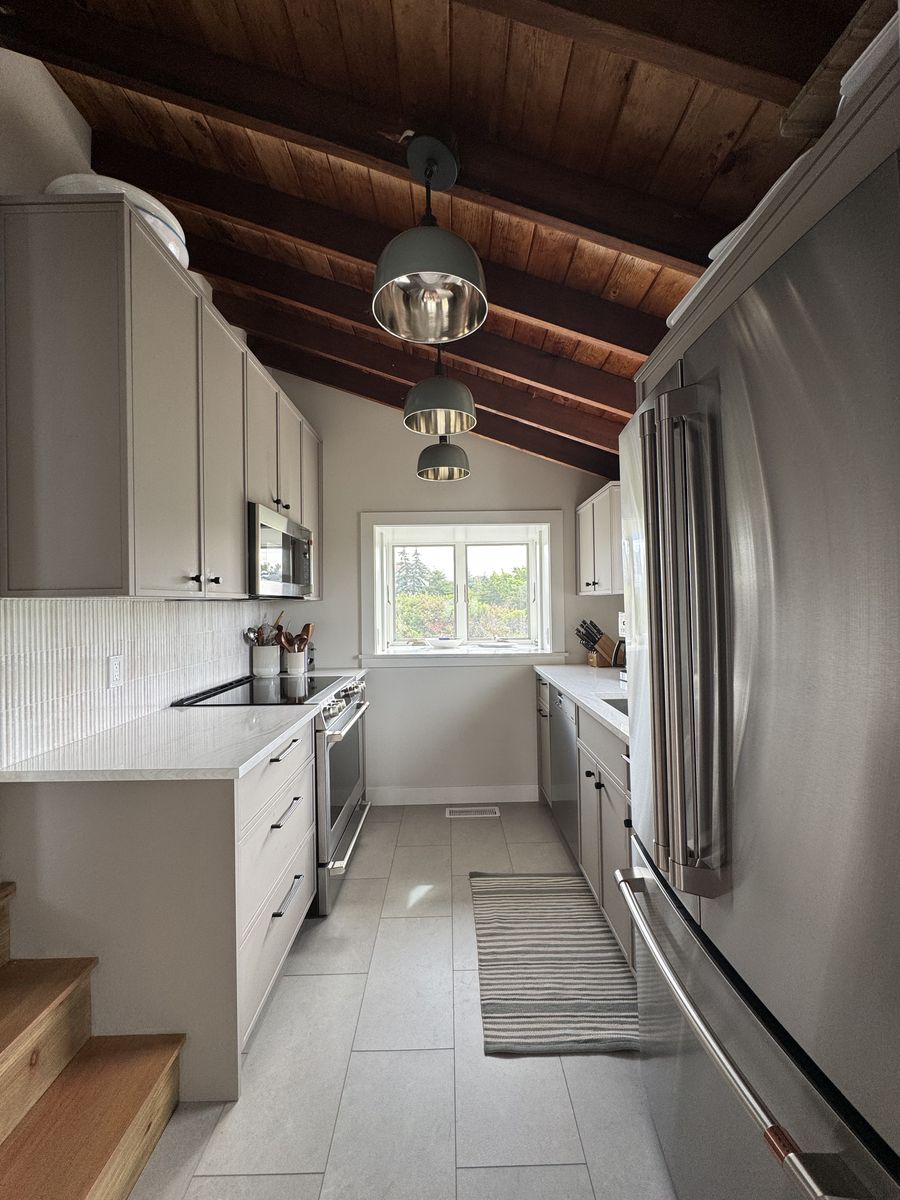
The kitchen layout repositioned a doorway and centered the sink beneath the window. Electrical, lighting and bathroom drawings carried that level of attention into the rest of the renovation.
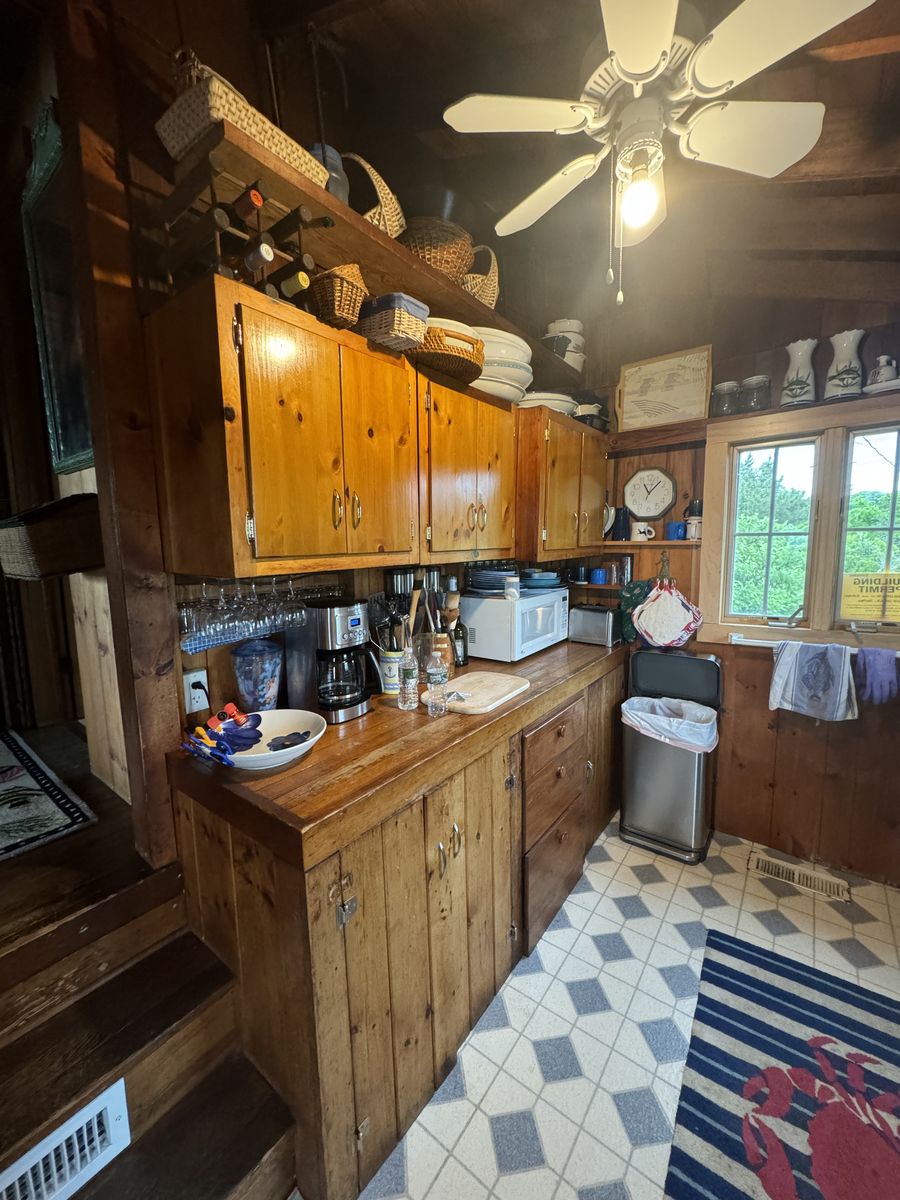
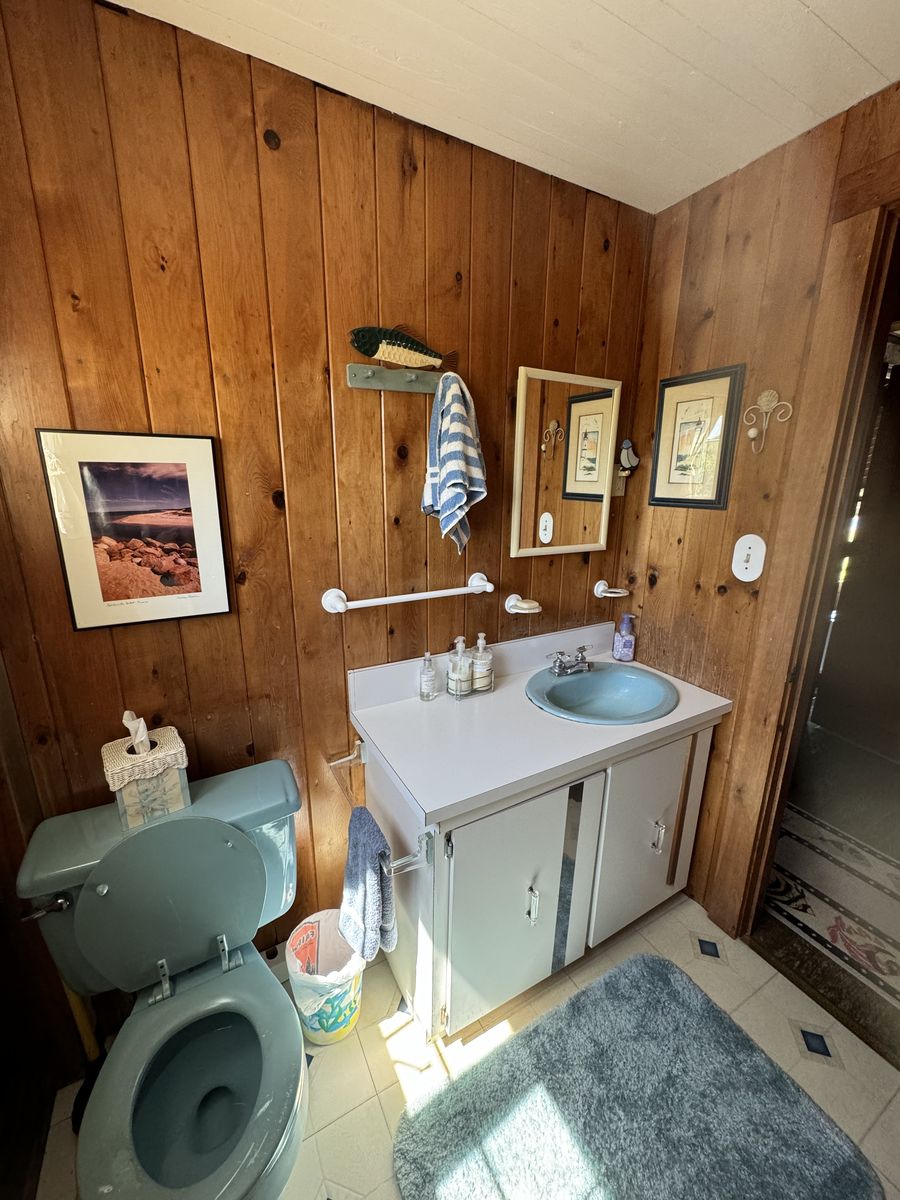
Before & after
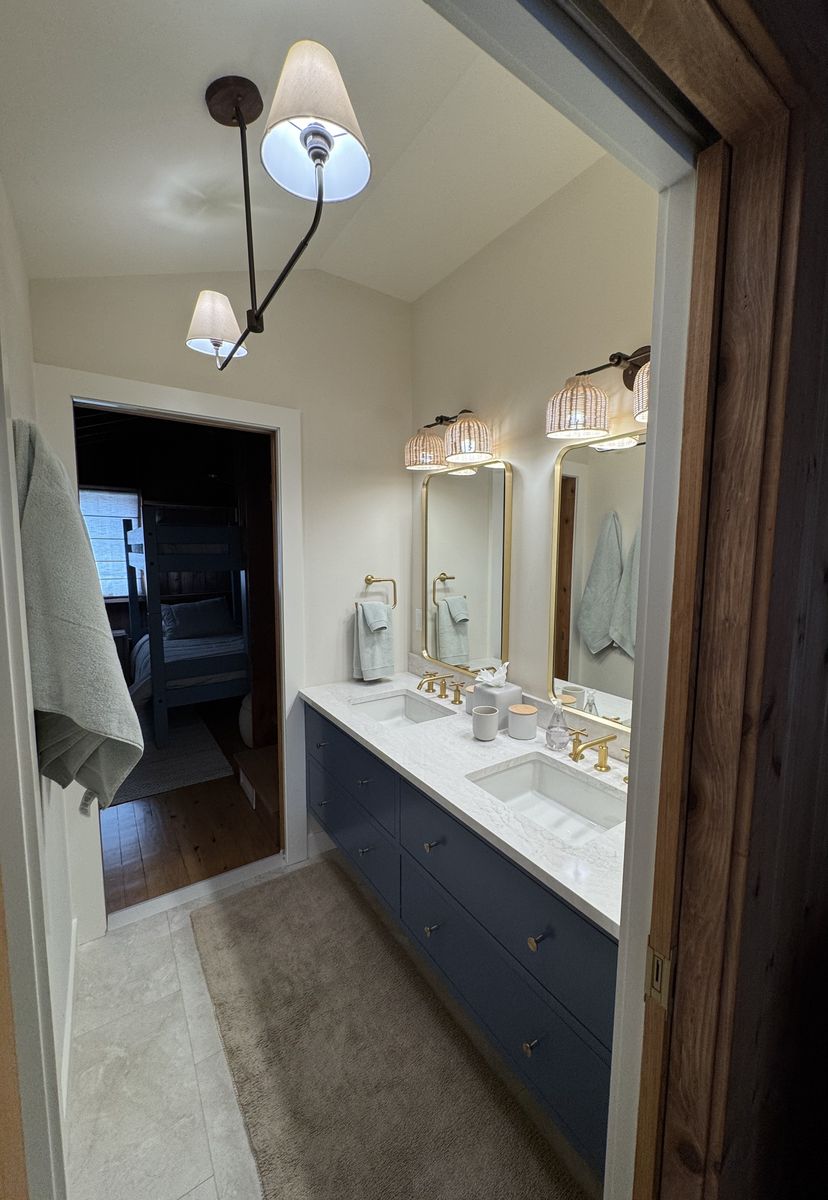
Before-and-after views of a cottage renovation, from the kitchen and living room to the bathrooms.
Kitchen plans, elevations and a cabinet schedule bring the design into dimensions and details for the project team.
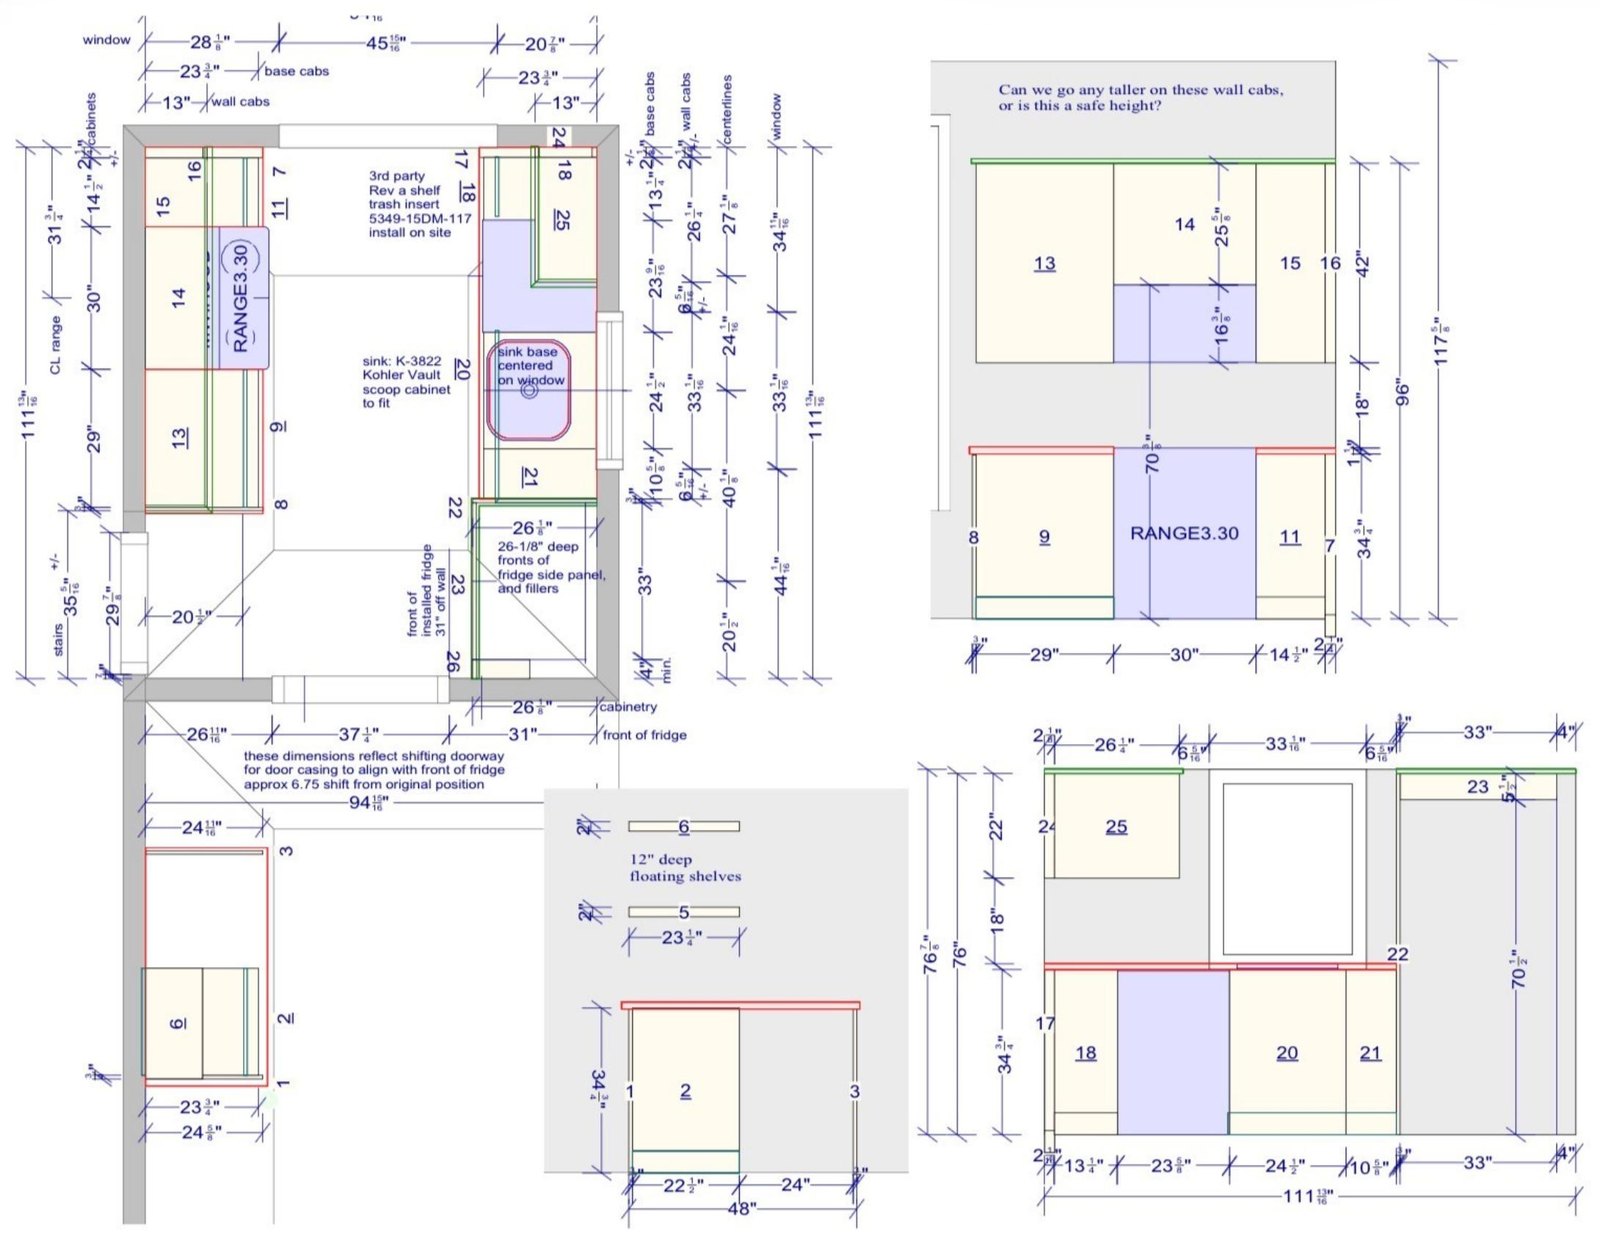 View the kitchen drawings